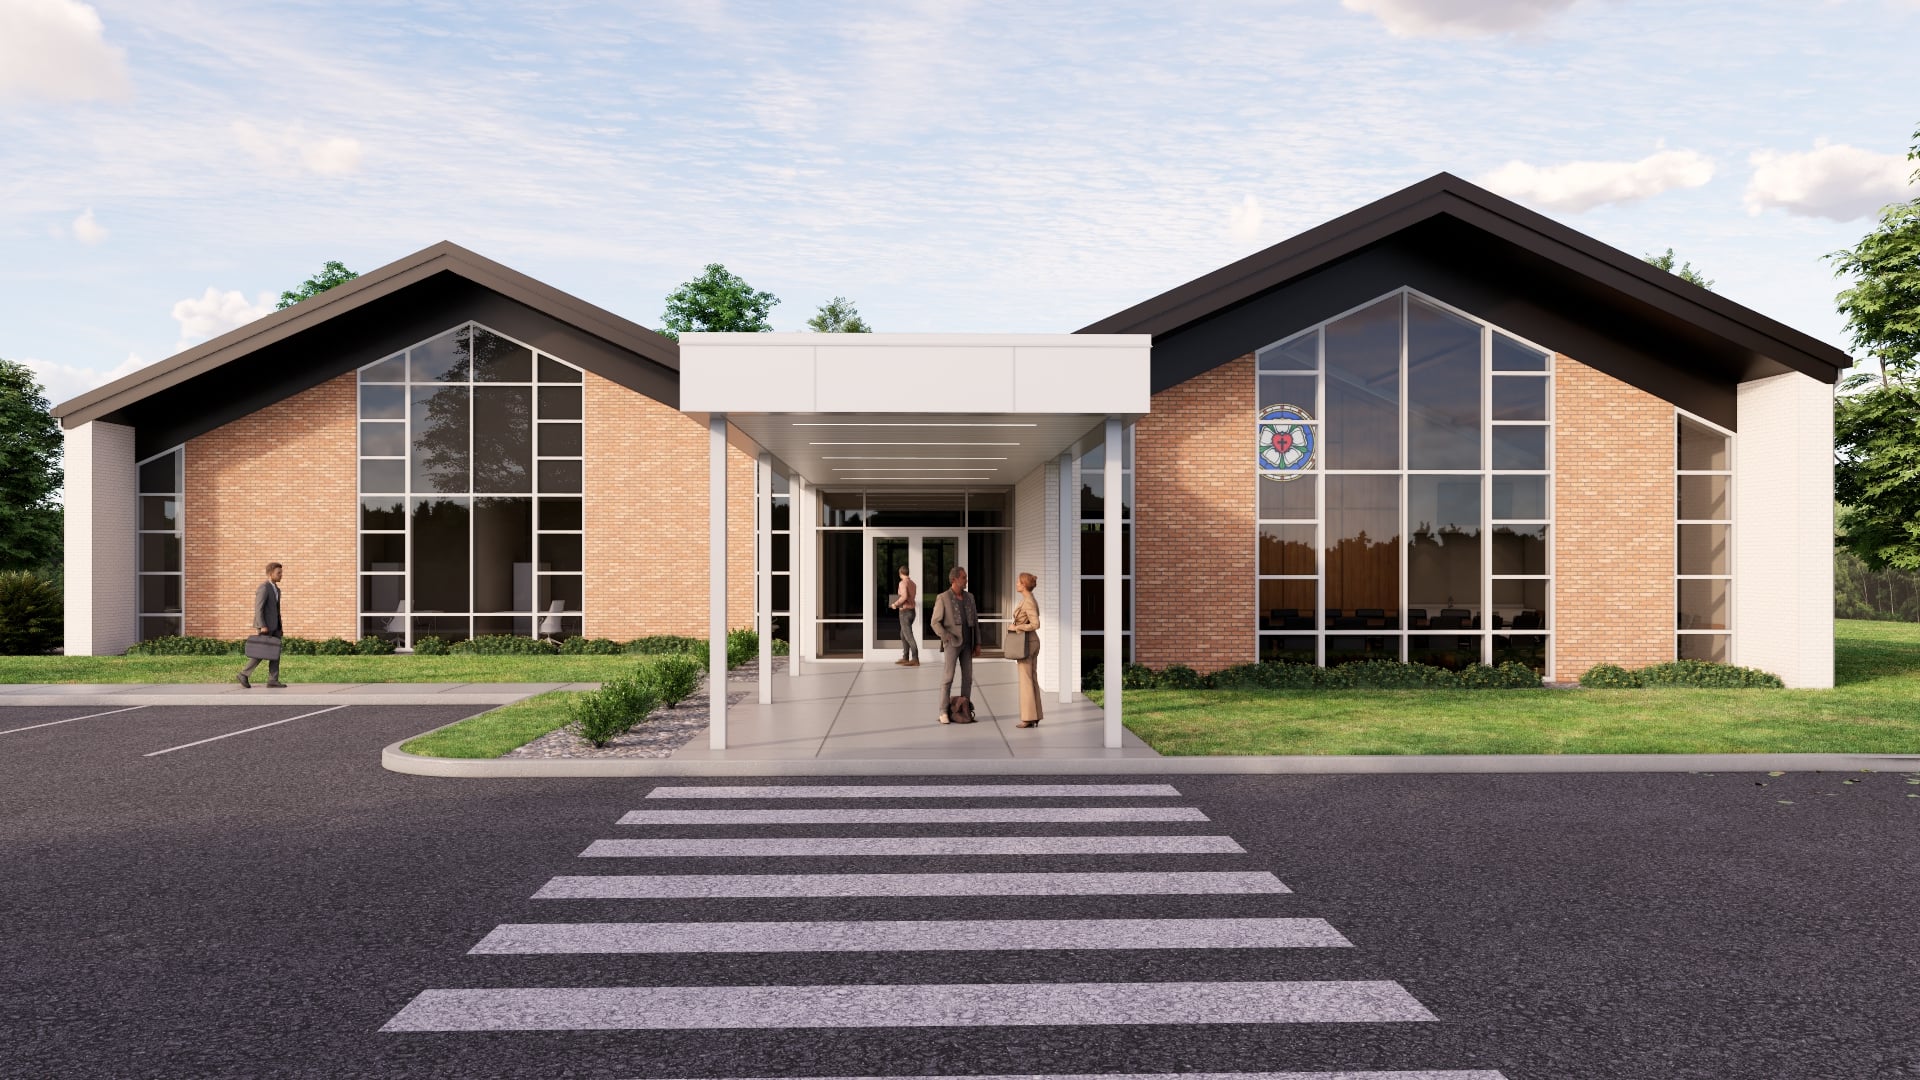
The Lutheran Foundation New Office
Fort Wayne, Indiana
When The Lutheran Foundation began planning for its future, it saw an opportunity to create a space that better reflected its mission.
READ ONProject Details
Services Provided
Architecture, Interior Design, Roofing & Building Envelope, Mechanical Engineering, Electrical Engineering, Plumbing Design,Moving from its century-old headquarters to a new home on the Concordia Theological Seminary campus allowed the organization to right-size its footprint while strengthening its connection to the churches, schools, and ministries it serves.
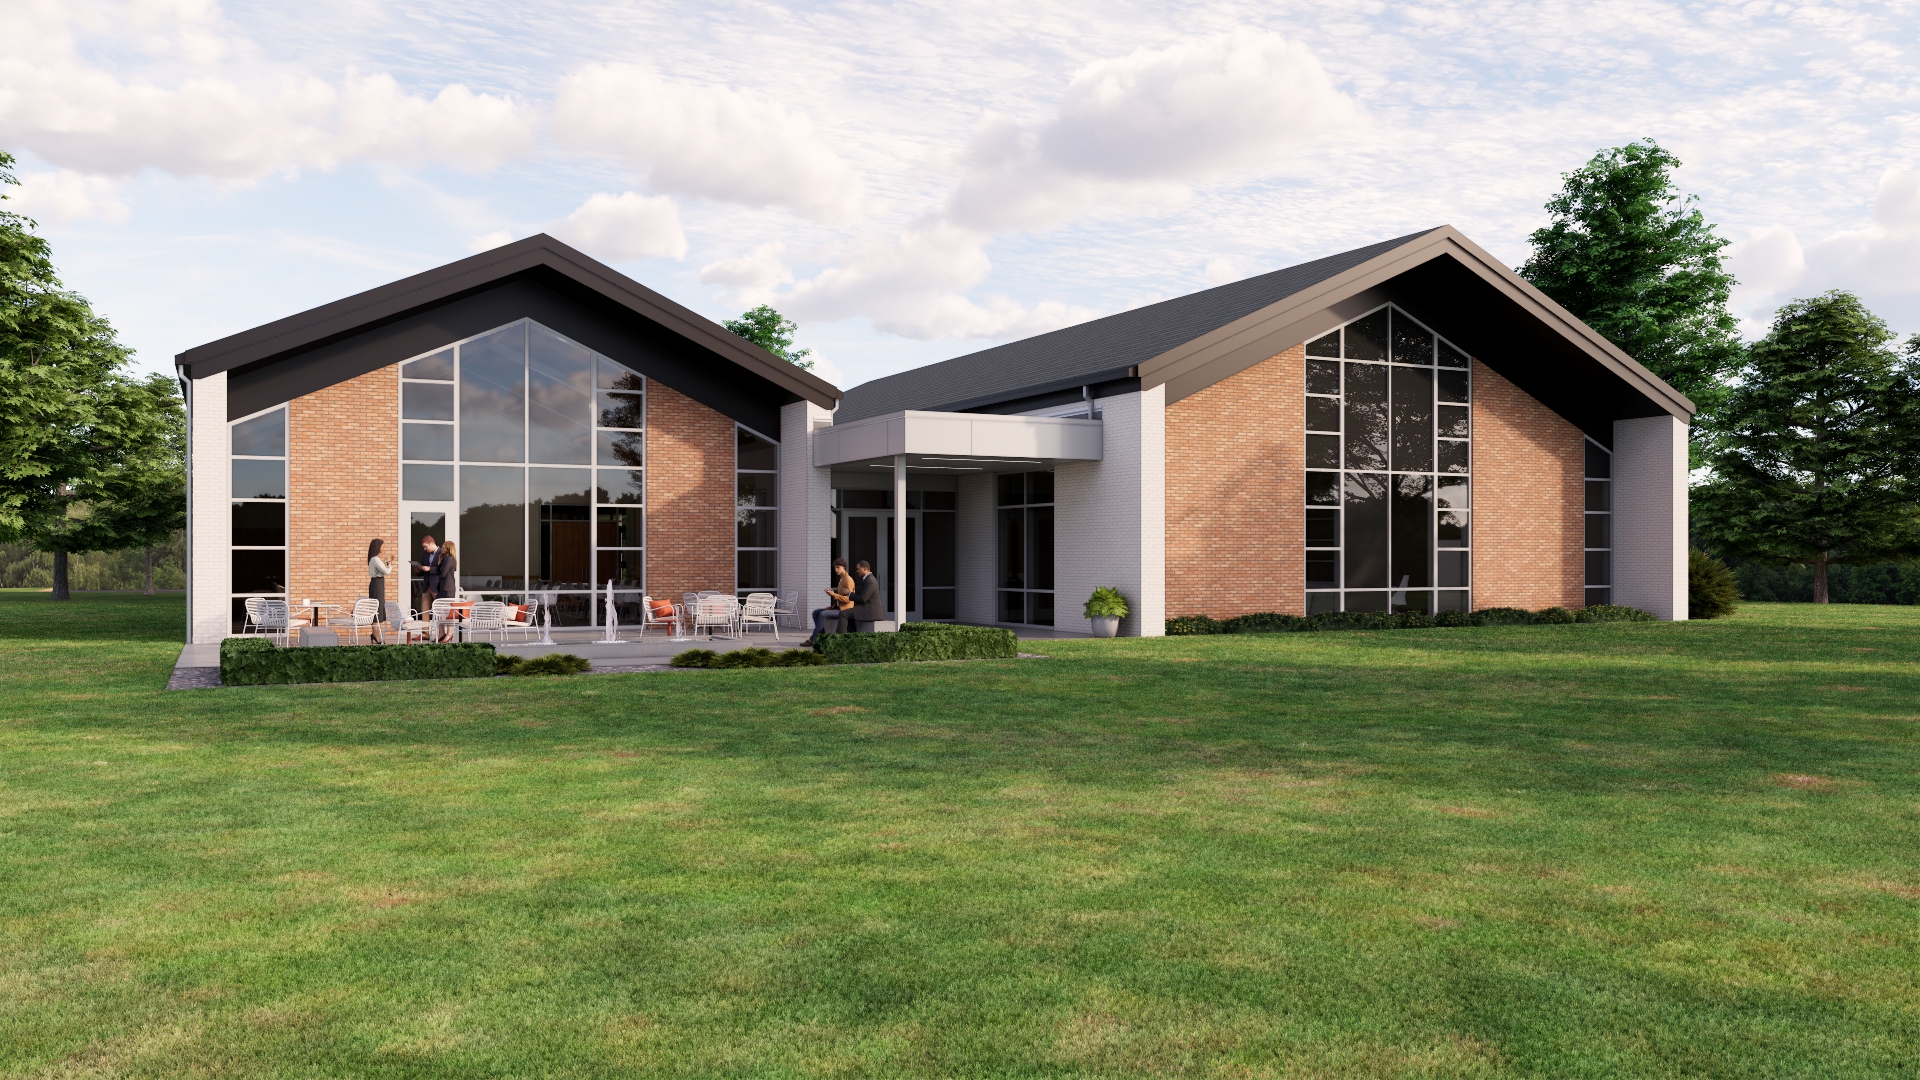
Inspired by the campus architecture originally designed, the new space feels like a natural extension of its surroundings.One of the building’s most recognizable features is a striking stained-glass interpretation of Luther’s Rose, celebrating the Foundation’s Lutheran identity while creating a meaningful focal point within the design. Designed around stewardship, hospitality, and collaboration, the building provides efficient office space alongside welcoming areas for meetings and community engagement. Just beyond, a rear patio overlooks Lake Carlson, offering a peaceful setting for gathering, reflection, and connection. |
|