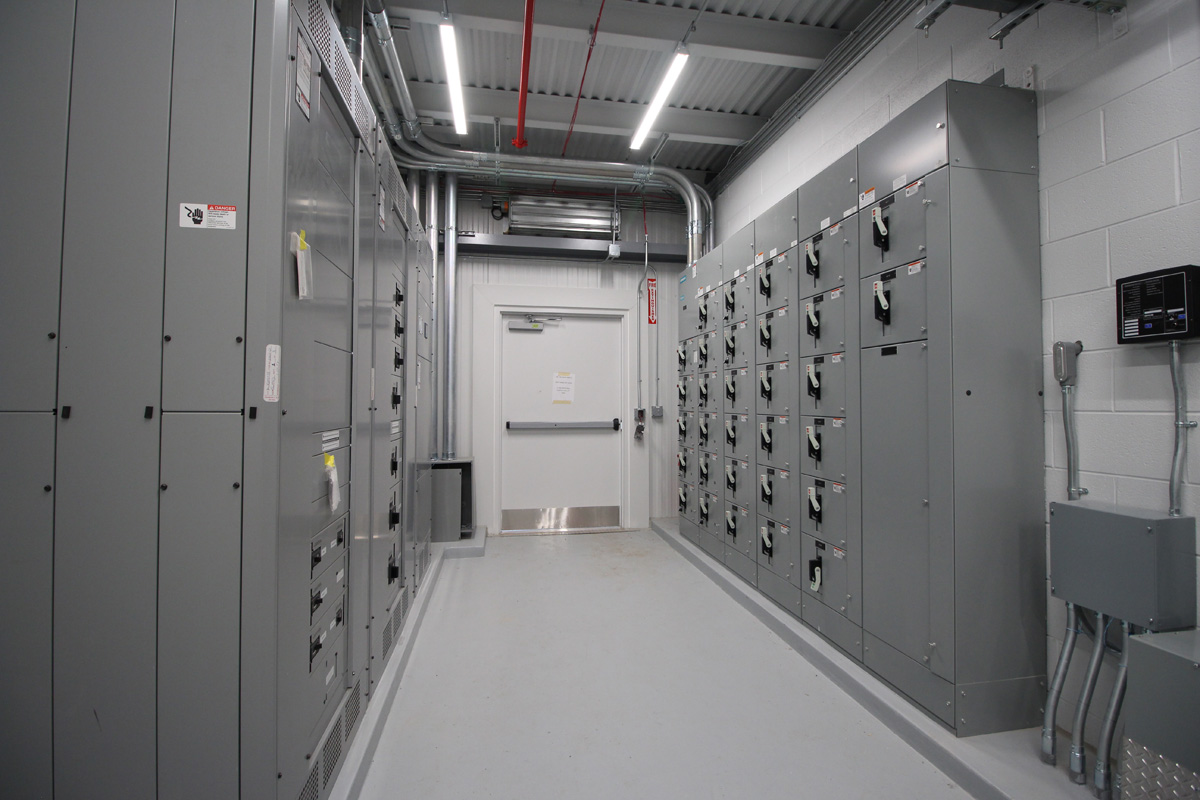
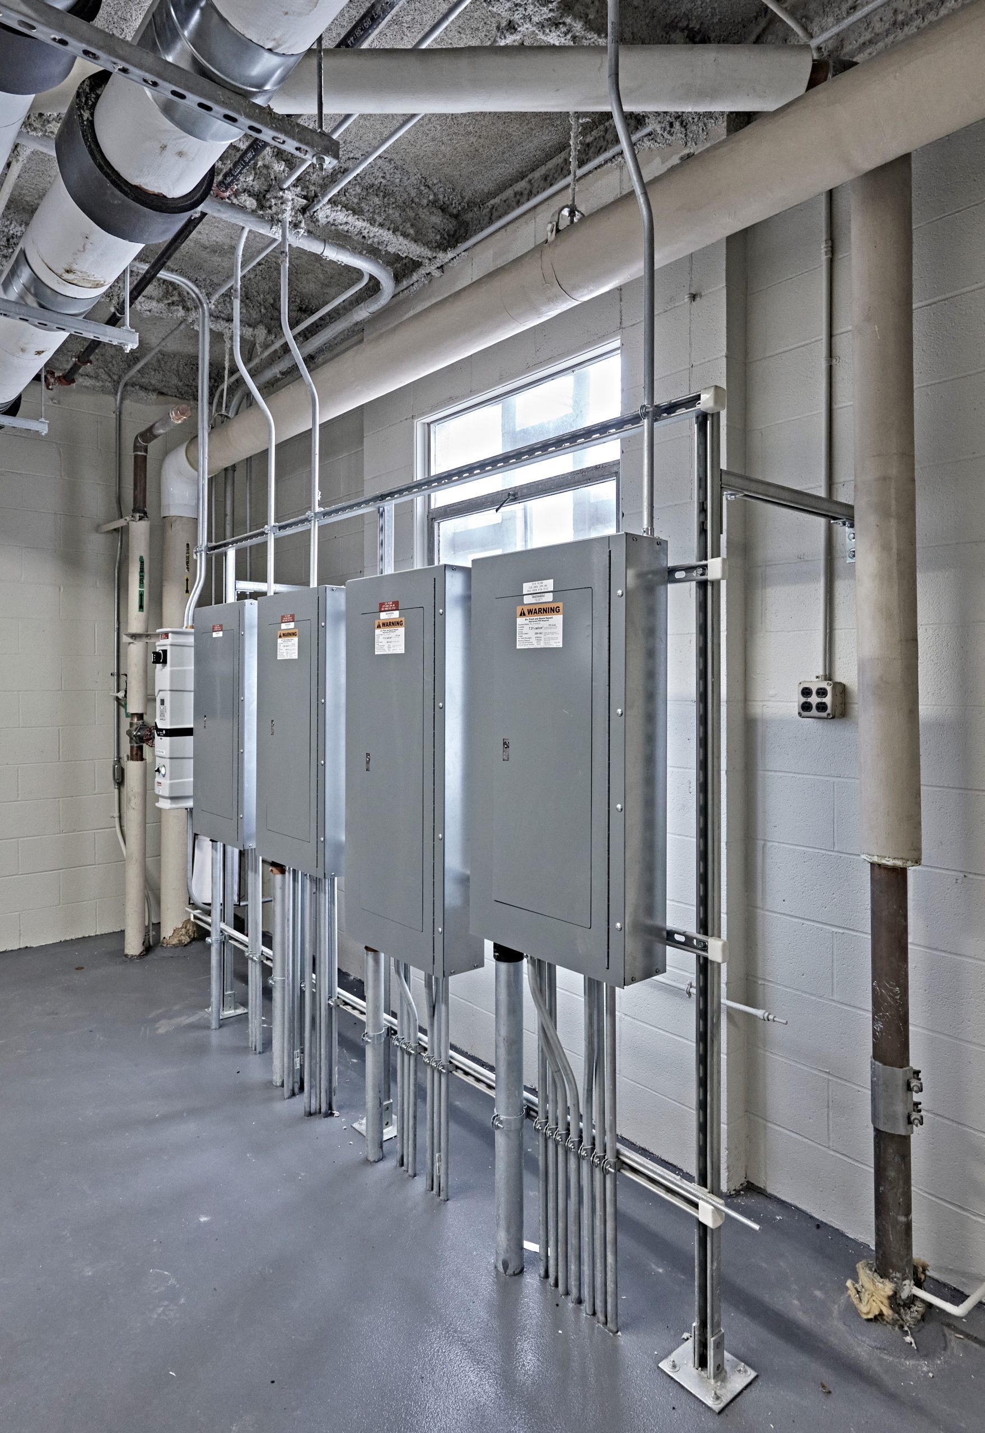
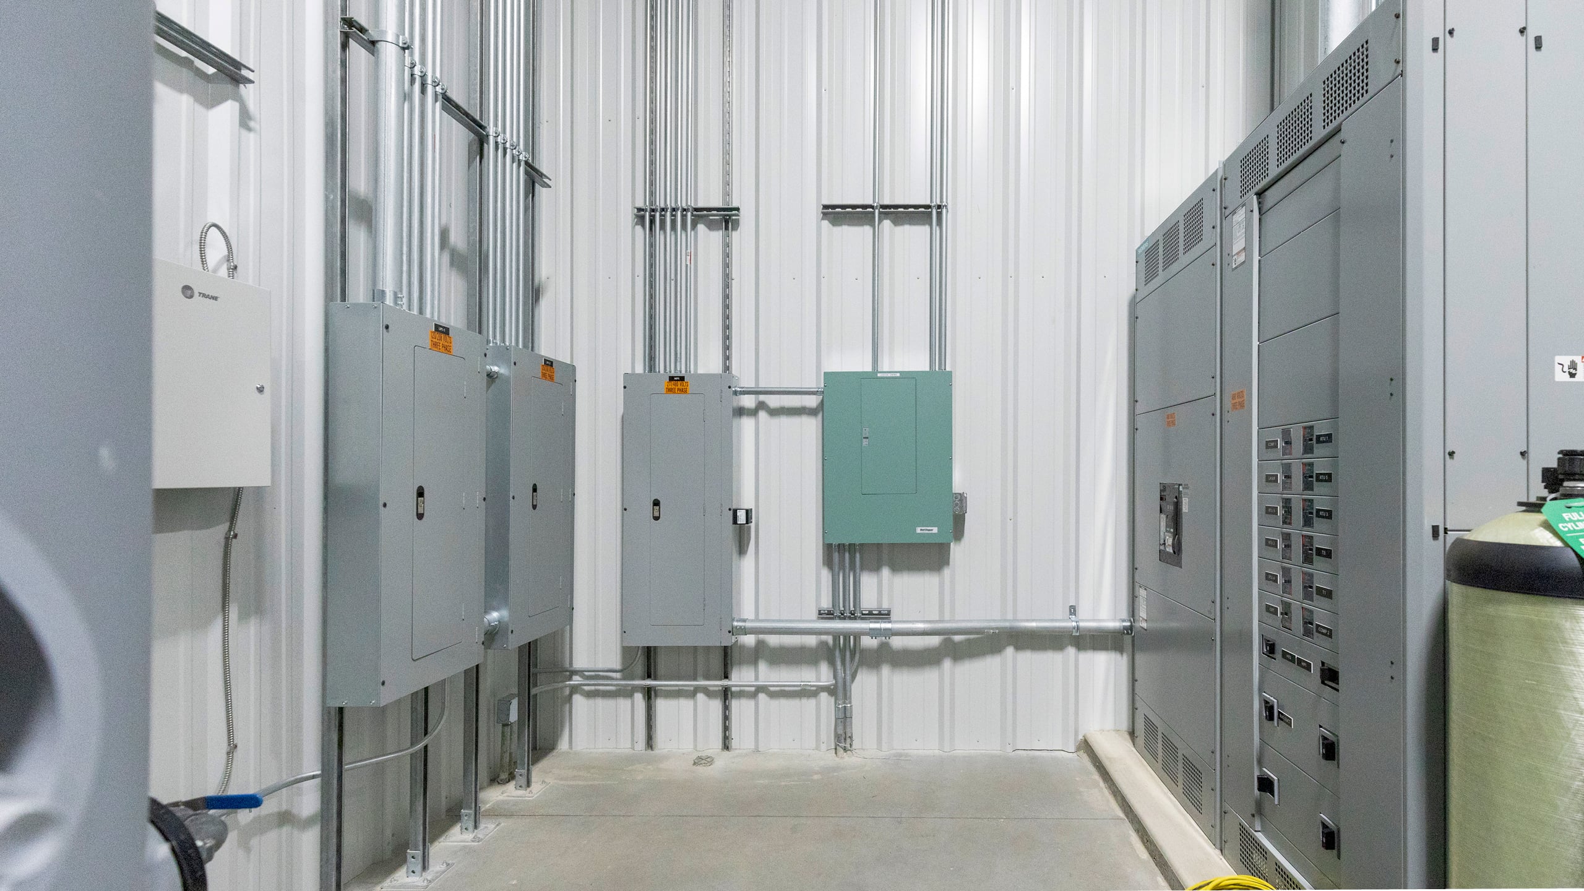
If you have ever wondered why the electrical engineers are always asking for more room, then in the field, the room is mainly empty space, you can thank National Electrical Code Section 110.26.

It governs the space we leave around electrical equipment so it can be operated and maintained safely.

Here’s a practical walkthrough of working clearances, the three conditions, and the electrical room rules that follow from them.

Lipari Foods Refrigerator Warehouse Mechanical Equipment

Working Space Starts with Voltage to Ground

Required depth of working space scales with the nominal voltage to ground. Notably, the 601–1000V to ground tier was added in the 2017 code cycle to coordinate with solar arrays — a direct acknowledgement that PV systems pushed common system voltages above the old thresholds.

The Three Conditions, in Plain Terms

Clearance depth also depends on what’s on the other side of the working space. That’s what the conditions describe:

Condition 1 — Insulated wall opposite the gear. Think gypsum board or wood: no grounded or live surface facing the equipment, so the smallest clearance applies.
Condition 2 — A grounded surface opposite. Concrete or CMU walls, conduit, and piping all count. Grounded surfaces raise the shock risk, so the required depth increases.
Condition 3 — Exposed live parts on both sides. Panels facing switchboards is the classic layout, and it demands the deepest clearance of the three.

The mistake to avoid: judging condition by wall material alone. A gypsum wall with exposed conduit running down now has a grounded surface and has moved from Condition 1 to Condition 2.

Electrical Room Requirements: Doors, Hardware, and Ratings

Once the size is determined, 110.26(C) adds egress requirements — and the thresholds have moved over the code cycles:

2008 code: door swing and panic hardware requirements applied to equipment rated over 1200A.
2014 and beyond: that threshold dropped to over 800A.

Doors must swing out in the direction of egress and open under simple pressure — panic bars or listed fire-exit hardware. The intent is unambiguous: a worker involved in an arc event should be able to leave without pulling a door toward themselves.

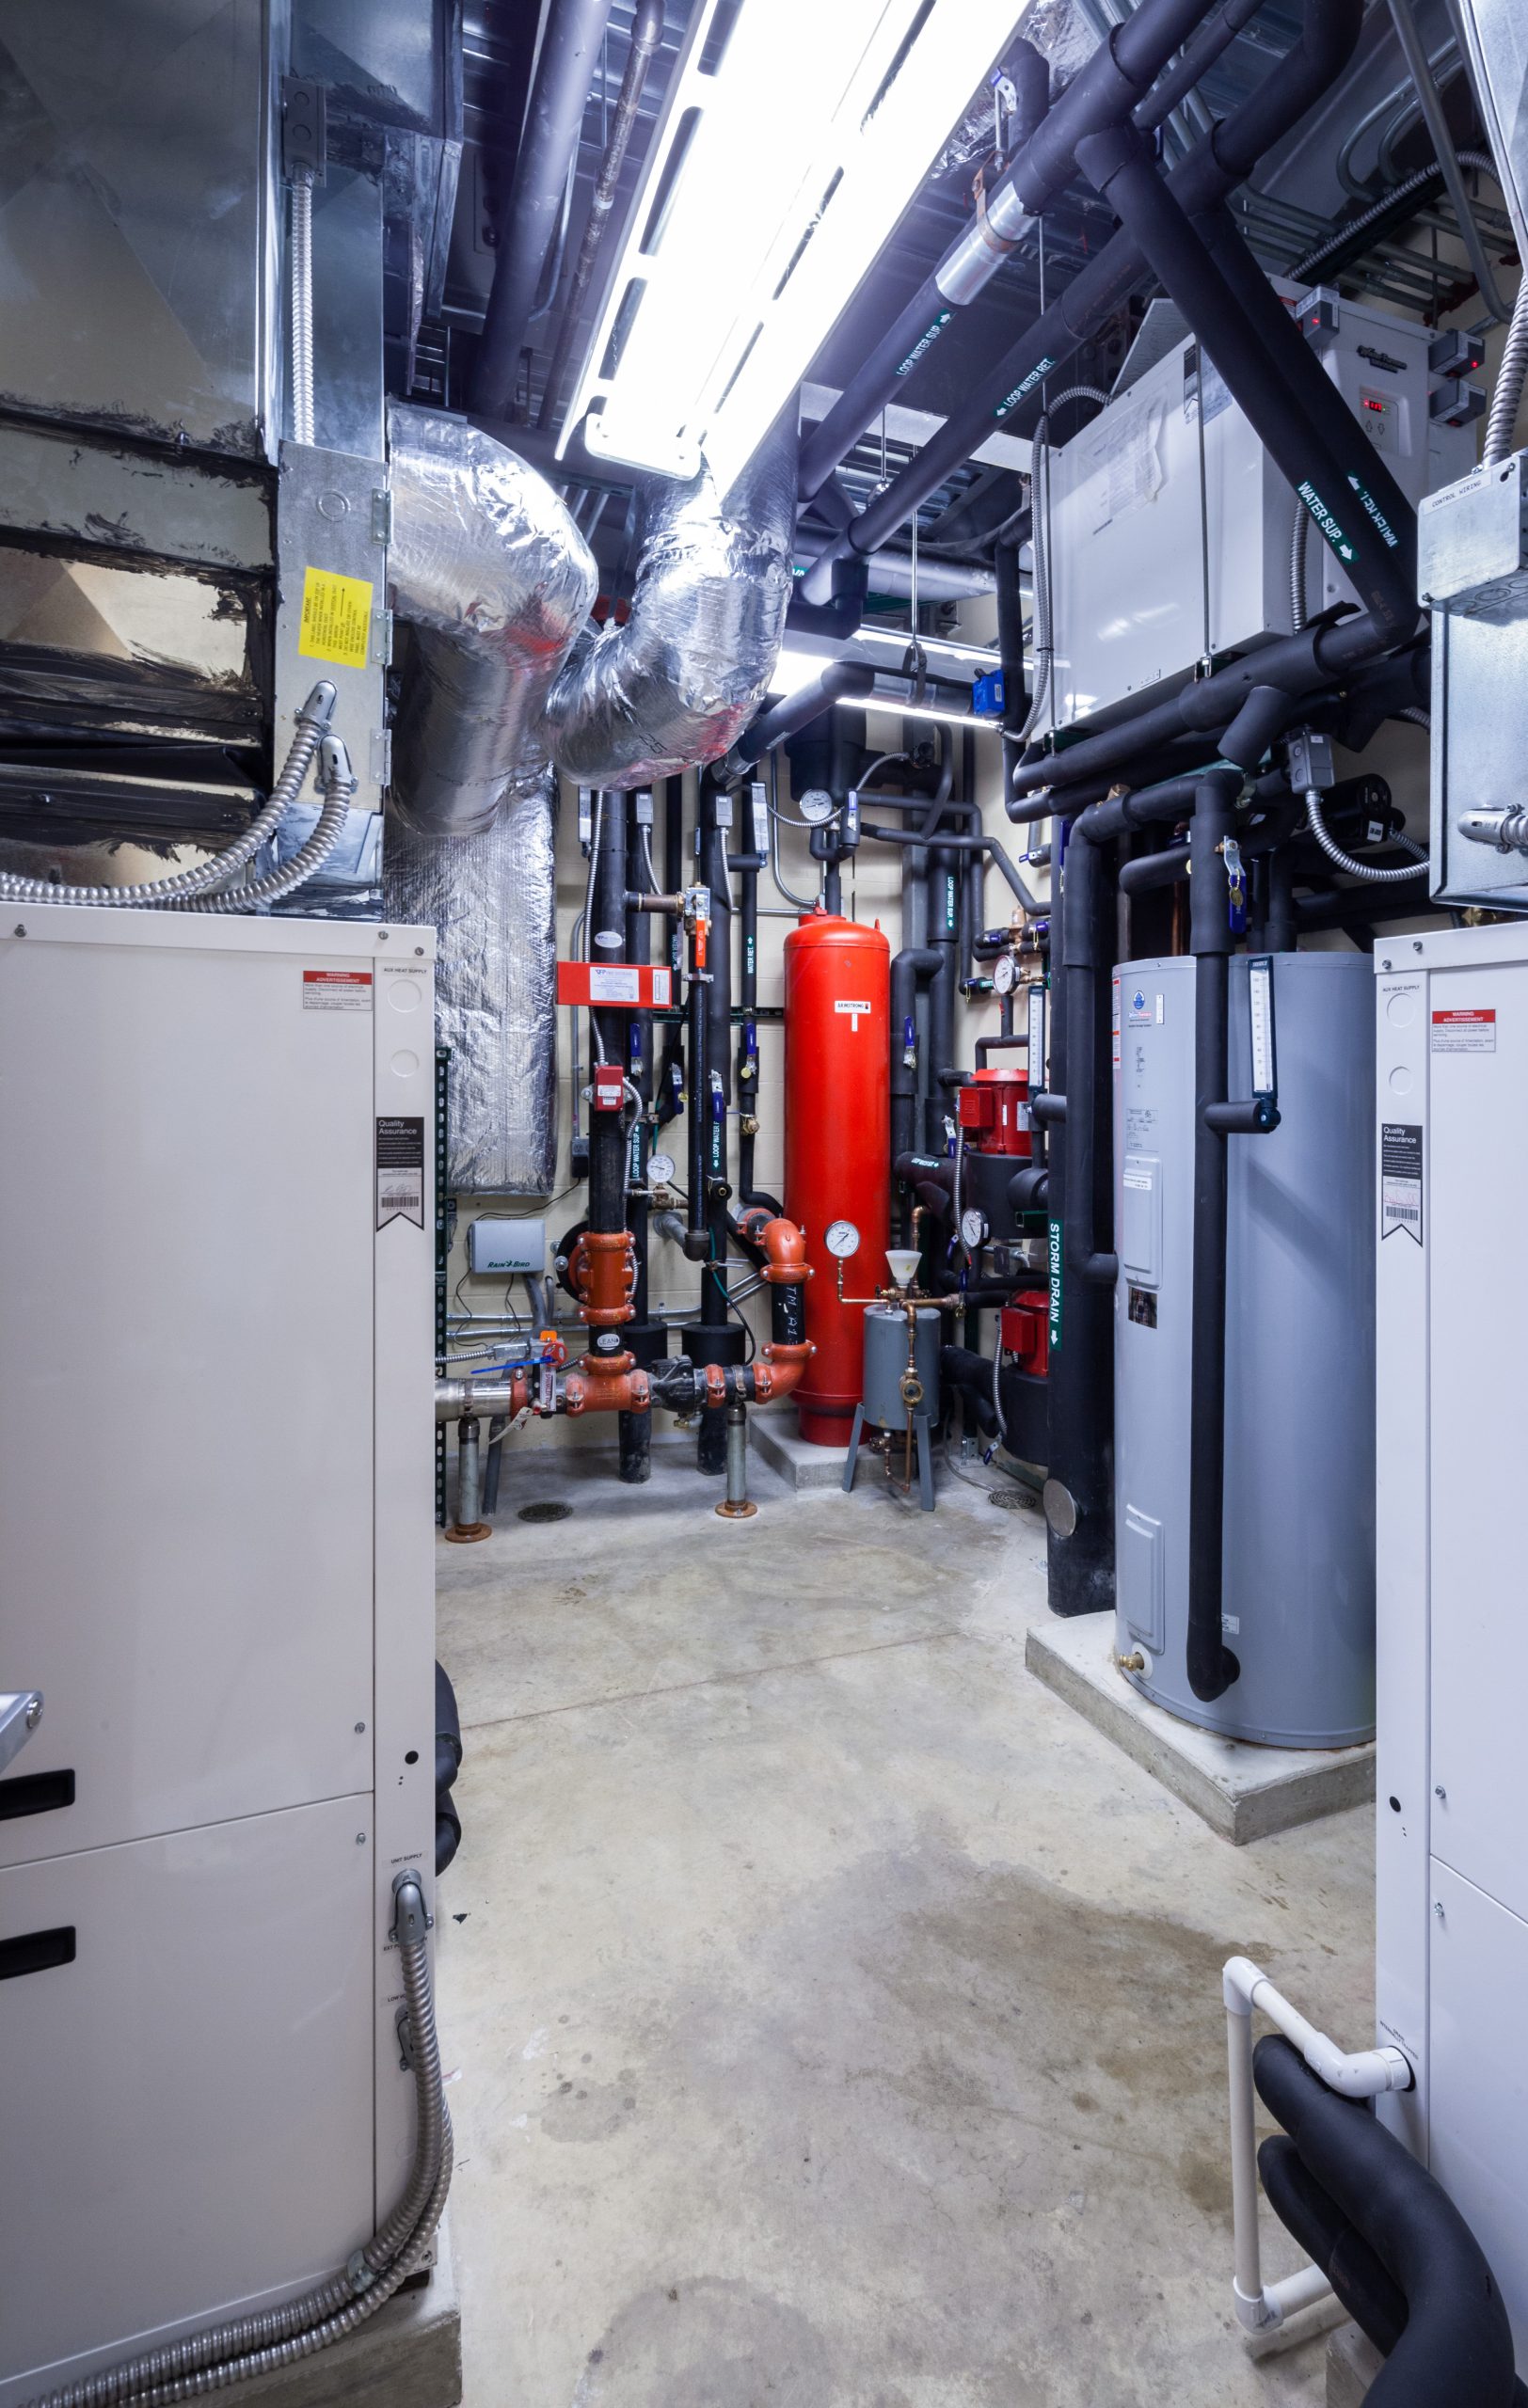
Mechanical Engineering Equipment and Pipes

Egress Paths and Free Travel

Beyond the door itself, the path matters. Equipment layout has to preserve a continuous, unobstructed route out of the room — not a route that narrows behind a transformer or dead-ends at a stored ladder. And as of the 2024 NEC, that path has to account for the panel doors being open as well.

A Useful Allowance: The Door Swing Counts

One practical provision worth knowing — an open door can serve as part of the working space, provided the door is properly sized. The benchmark: 3′-0″ per leaf and 6′-8″ tall. Undersized doors forfeit the allowance, which can quietly turn a compliant layout into a violation.

The Bottom Line

110.26 compliance comes down to three questions asked in order: What’s the voltage to ground? What’s opposite the equipment? And can someone get out? Answer those at design time, and the clearance, hardware, and room-rating requirements follow naturally — rather than showing up as a punch-list item at inspection.

Electrical room requirements are easiest to address before the walls go up. From working clearances to equipment layouts and egress, thoughtful electrical engineering can help keep a project safe, compliant, and moving forward without costly surprises.

Have a project where electrical room planning is on the drawing board? Let’s talk through the requirements together.

Copyright ©2026 Design Collaborative