Science Central has long been one of Fort Wayne’s most recognizable landmarks, but its location presents opportunities that extend far beyond the building itself.

Positioned along the St. Joseph River and adjacent to the city’s expanding riverfront, Lawton Park, and existing greenhouses, the museum has the potential to become a stronger civic destination that connects education, recreation, and the natural environment.

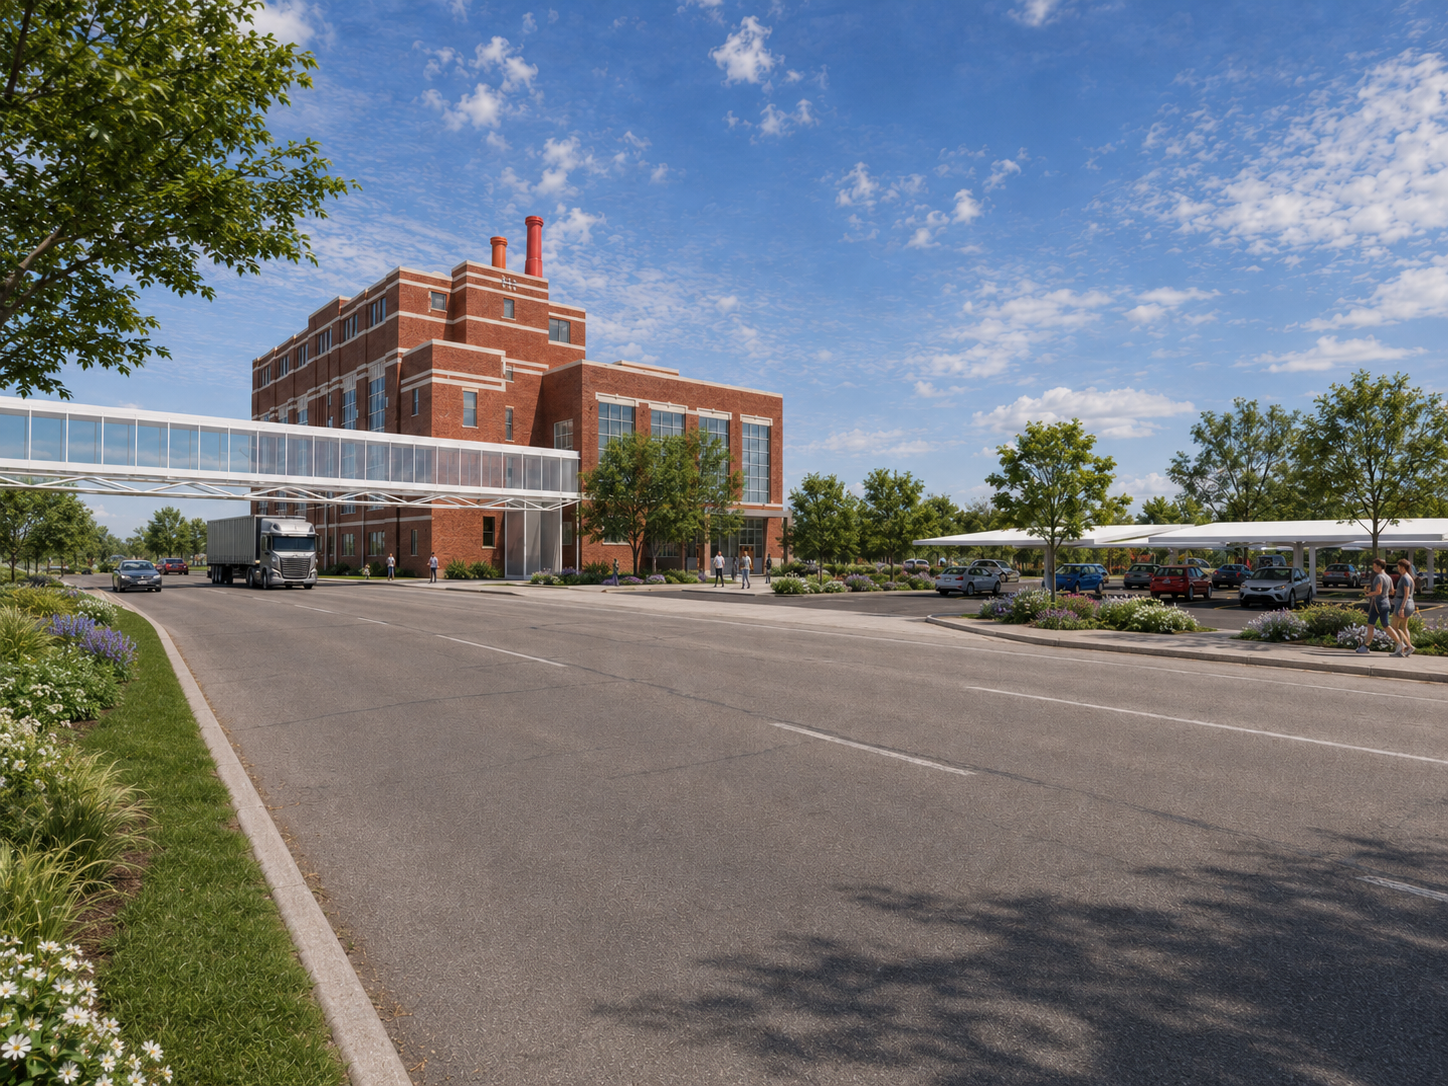
Our proposal focuses on strengthening these connections through a series of thoughtful site and architectural interventions. New riverfront pathways, revitalized outdoor gathering spaces, expanded educational landscapes, and a pedestrian sky bridge create a seamless relationship between Science Central and the surrounding city. Sustainable additions, including solar canopies and enhanced exterior lighting, celebrate the building’s history as a former power plant while looking toward a more resilient future.

Inside, the design reimagines key spaces to improve the visitor experience. A welcoming new entrance, flexible classrooms, an acoustically enhanced atrium, collaborative administrative spaces, and a refreshed café support learning, community events, and everyday interaction. Throughout the project, the historic character of Science Central is preserved while contemporary design strategies create an environment that is more accessible, engaging, and adaptable.

Rather than simply renovating a museum, this proposal envisions Science Central as a catalyst for community life—one that inspires curiosity, celebrates Fort Wayne’s heritage, and creates new opportunities for education, exploration, and connection for generations to come.

Starting With the Site

When we visited Science Central, one of the first things we noticed was how much potential existed outside the building. Science Central is already an important part of Fort Wayne’s landscape, especially along Clinton Street, but there are opportunities to make the museum feel more connected to everything happening around it.

We started asking questions: How can people be encouraged to move between Science Central, Lawton Park, the riverfront, and the surrounding developments? How can the site become somewhere people want to spend more time, even if they aren’t visiting the museum that day? And how can the building make a stronger first impression?

Those questions led us to several ideas for the site.

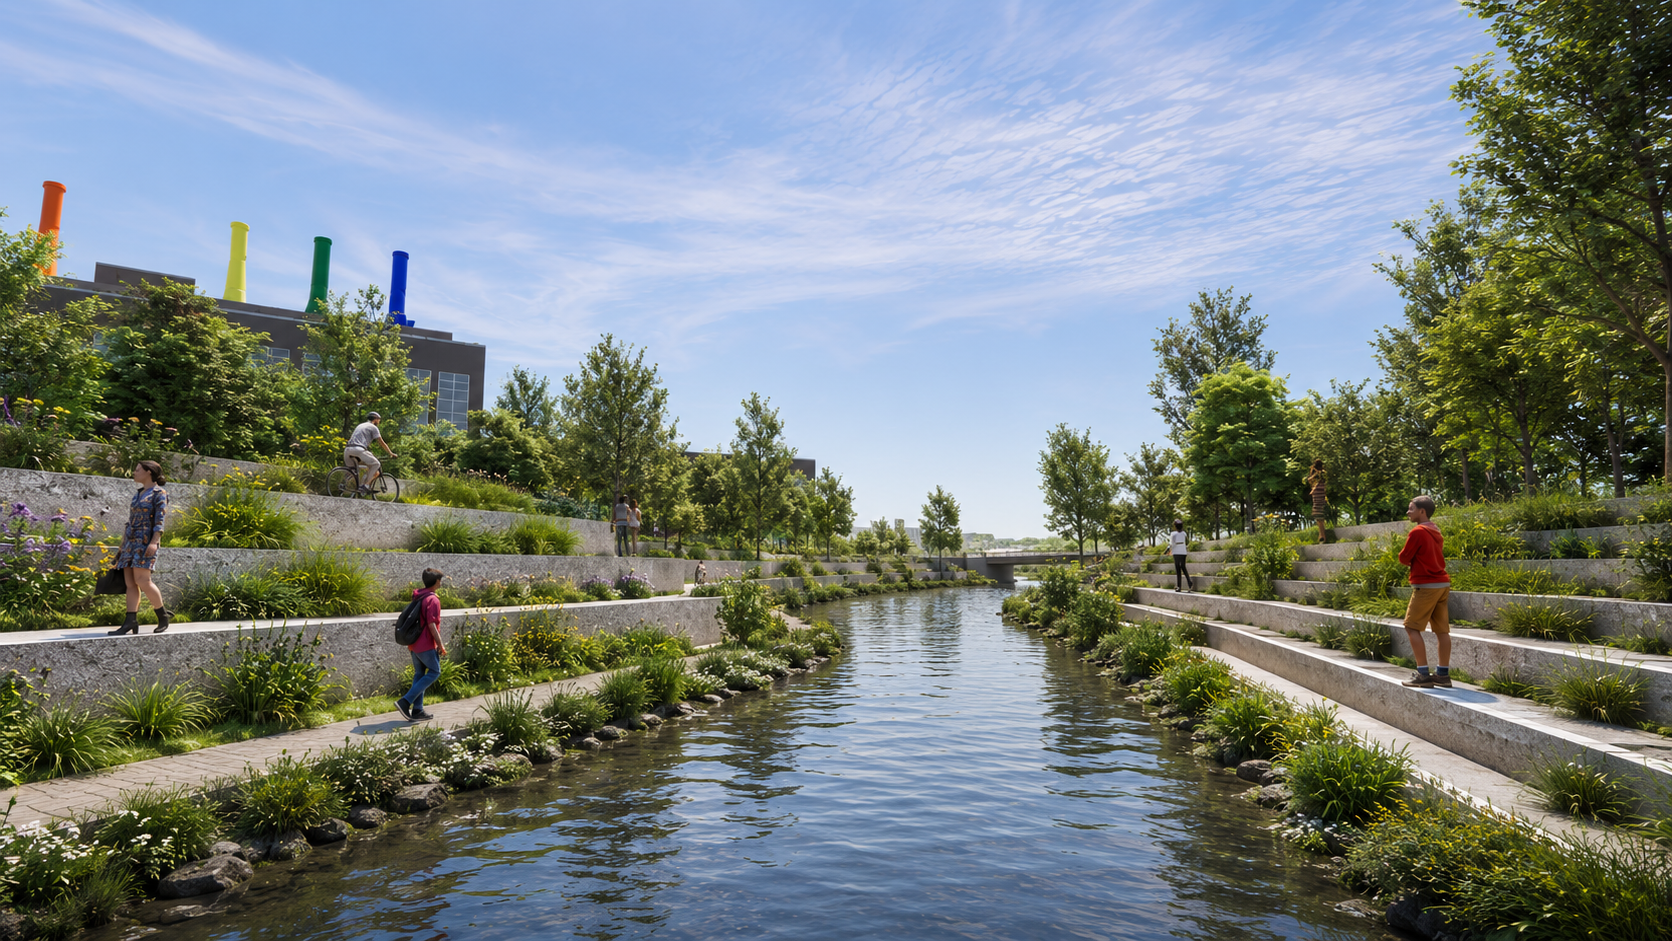
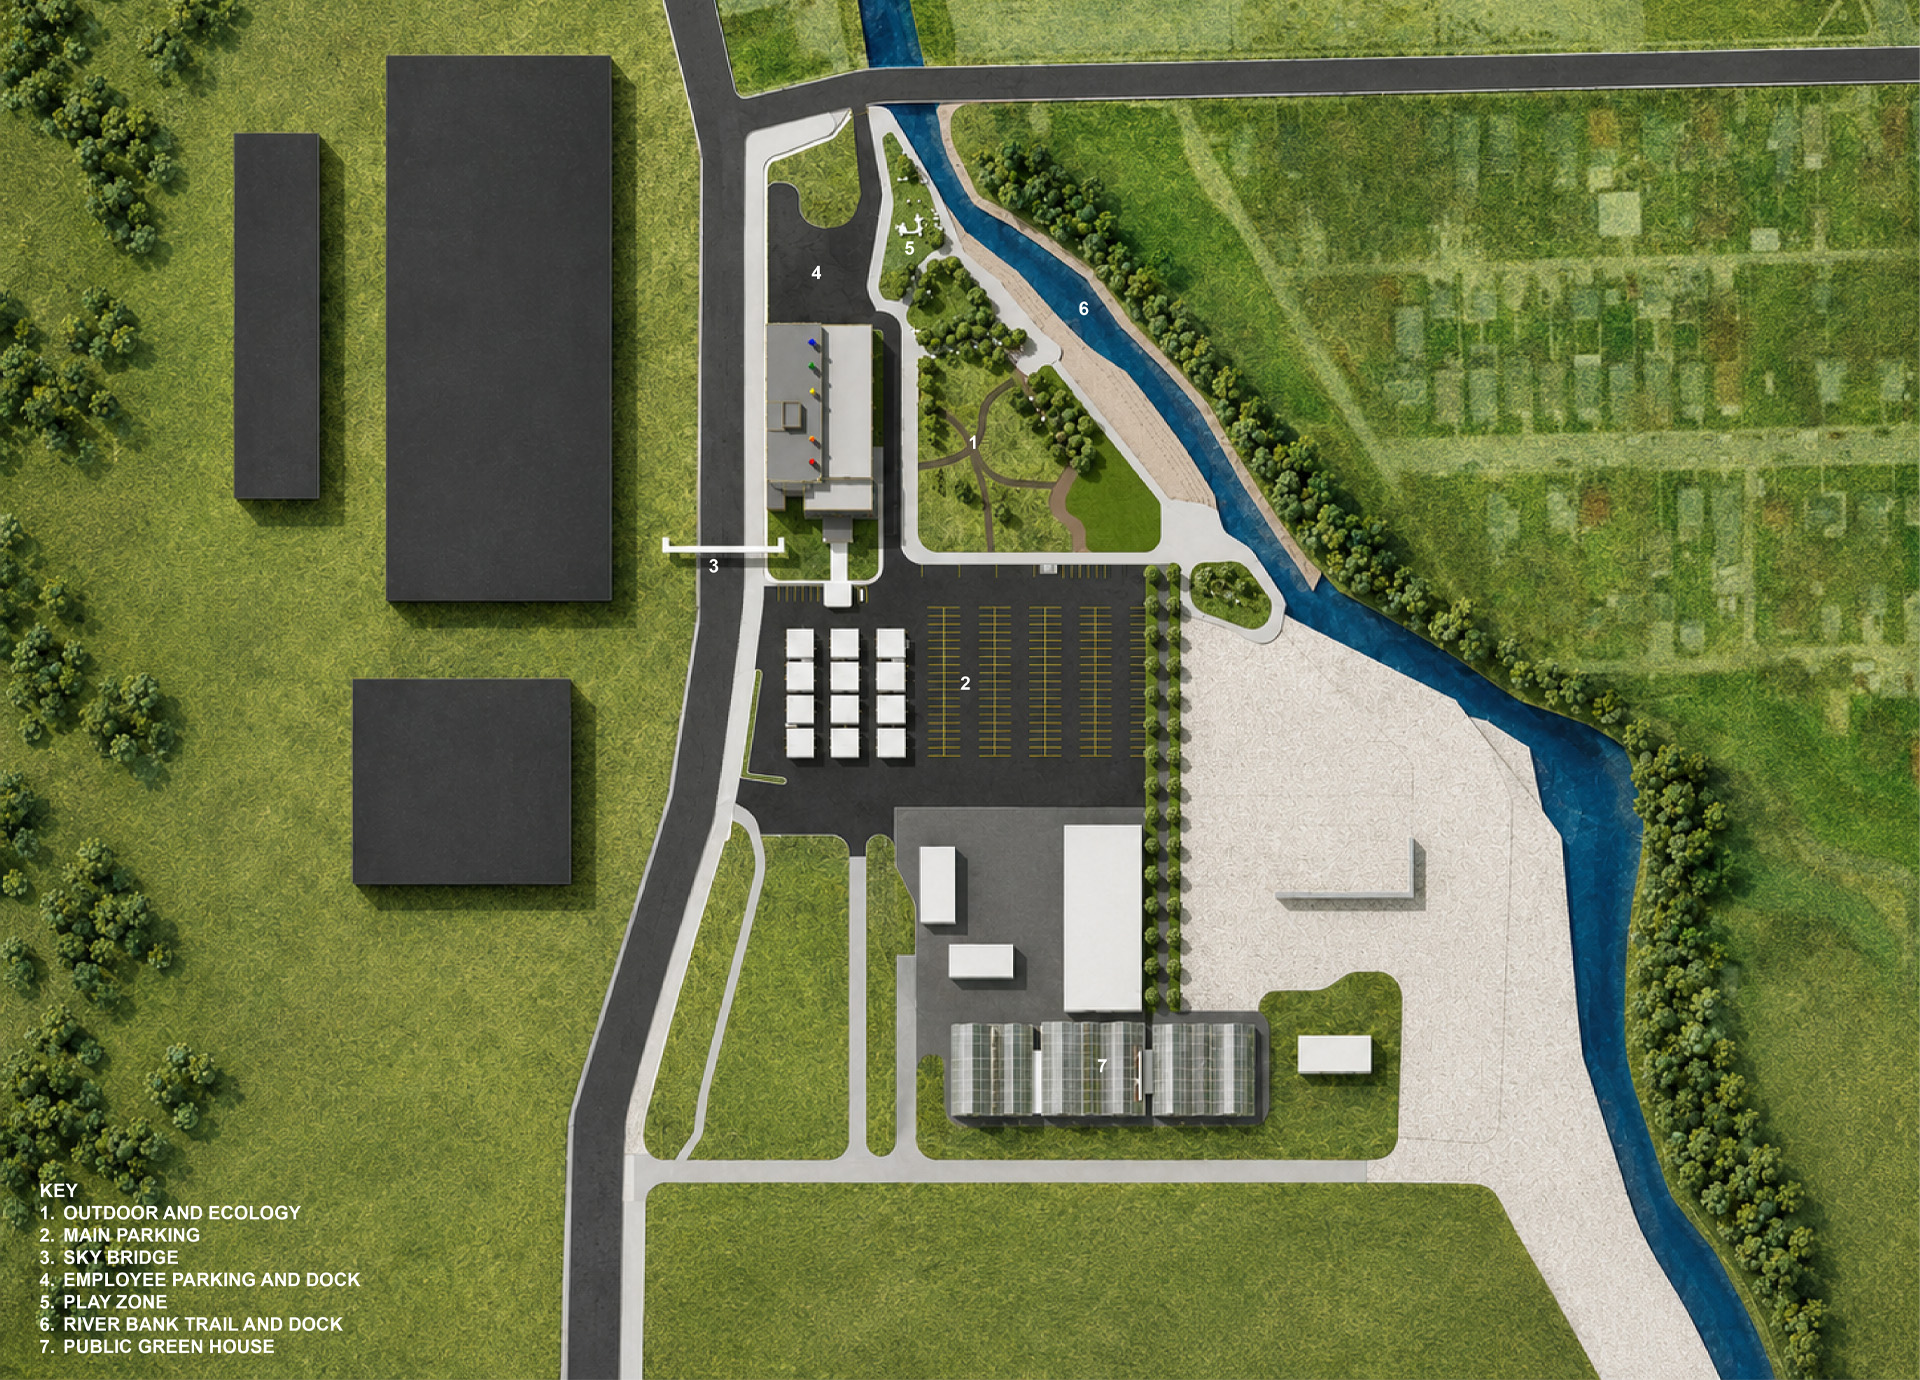
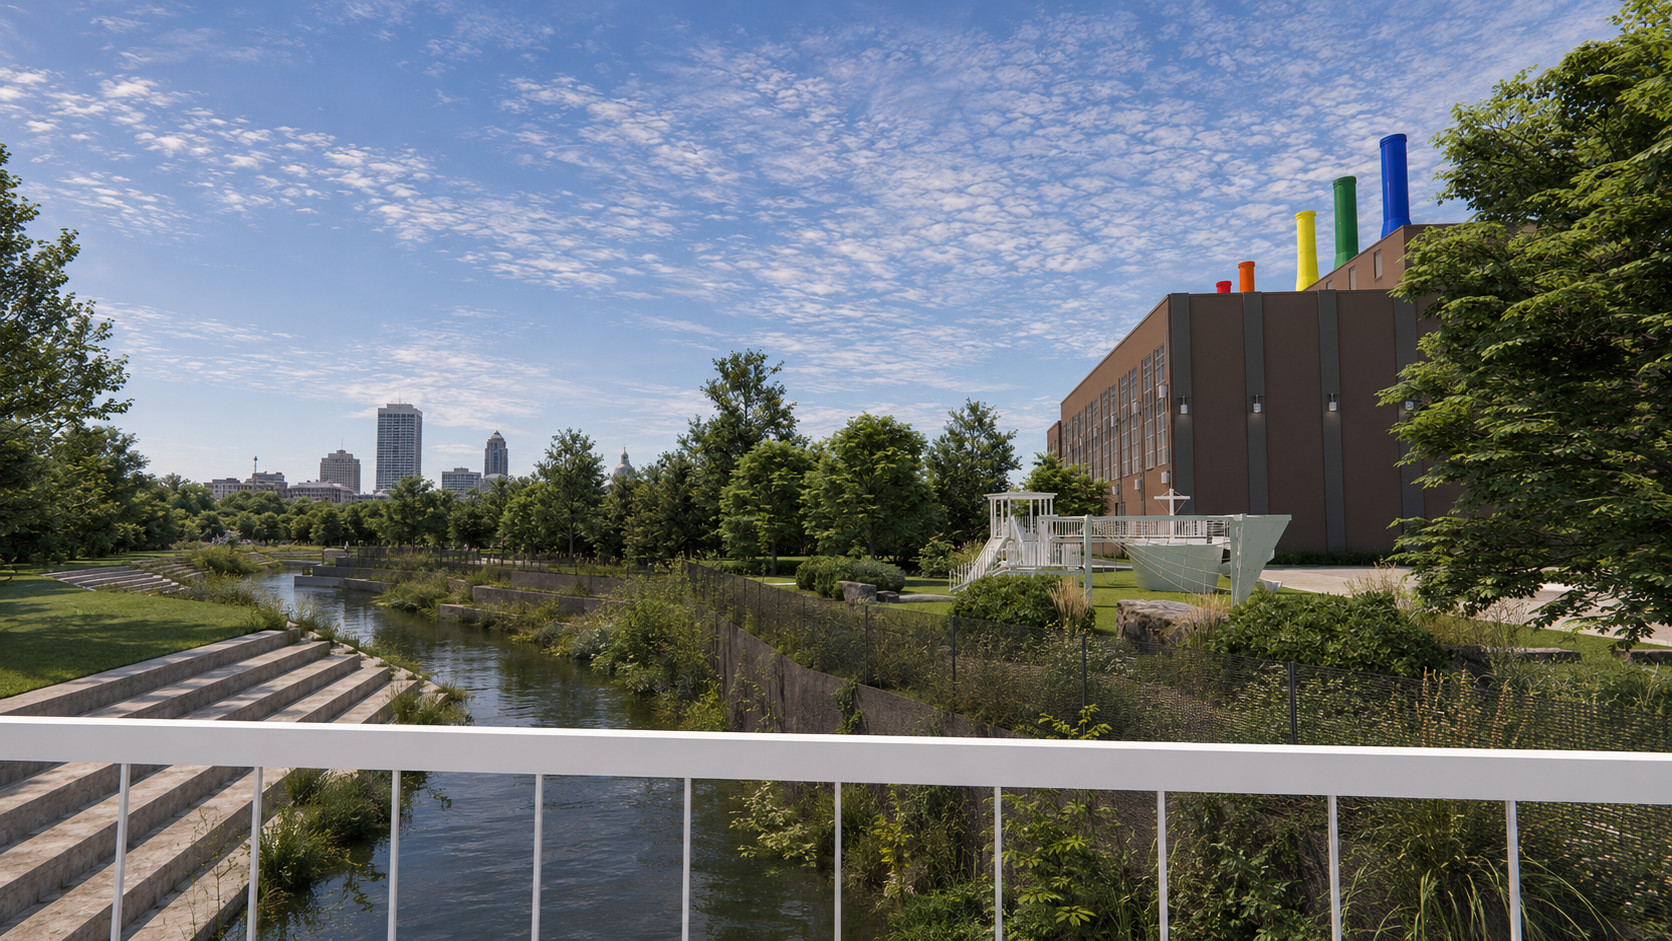
Along the riverfront, we envisioned pathways and gathering spaces that could connect Science Central to the larger network of riverfront development throughout Fort Wayne. Instead of treating the floodplain as a limitation, we saw an opportunity to make it part of the experience. A landscape designed to accommodate flooding could also become a place for play, exploration, and public gathering.

On the large open area near the building, we proposed regrading the site and adding pathways to create a flexible outdoor space. Rather than limiting the area to permanent exhibits, the space could support changing activities, events, and outdoor learning.

We also saw an opportunity to connect Science Central with the existing greenhouses. Opening one or two of the greenhouses to the public could extend the museum’s reach across the site and create opportunities to explore local ecology and the natural environment.

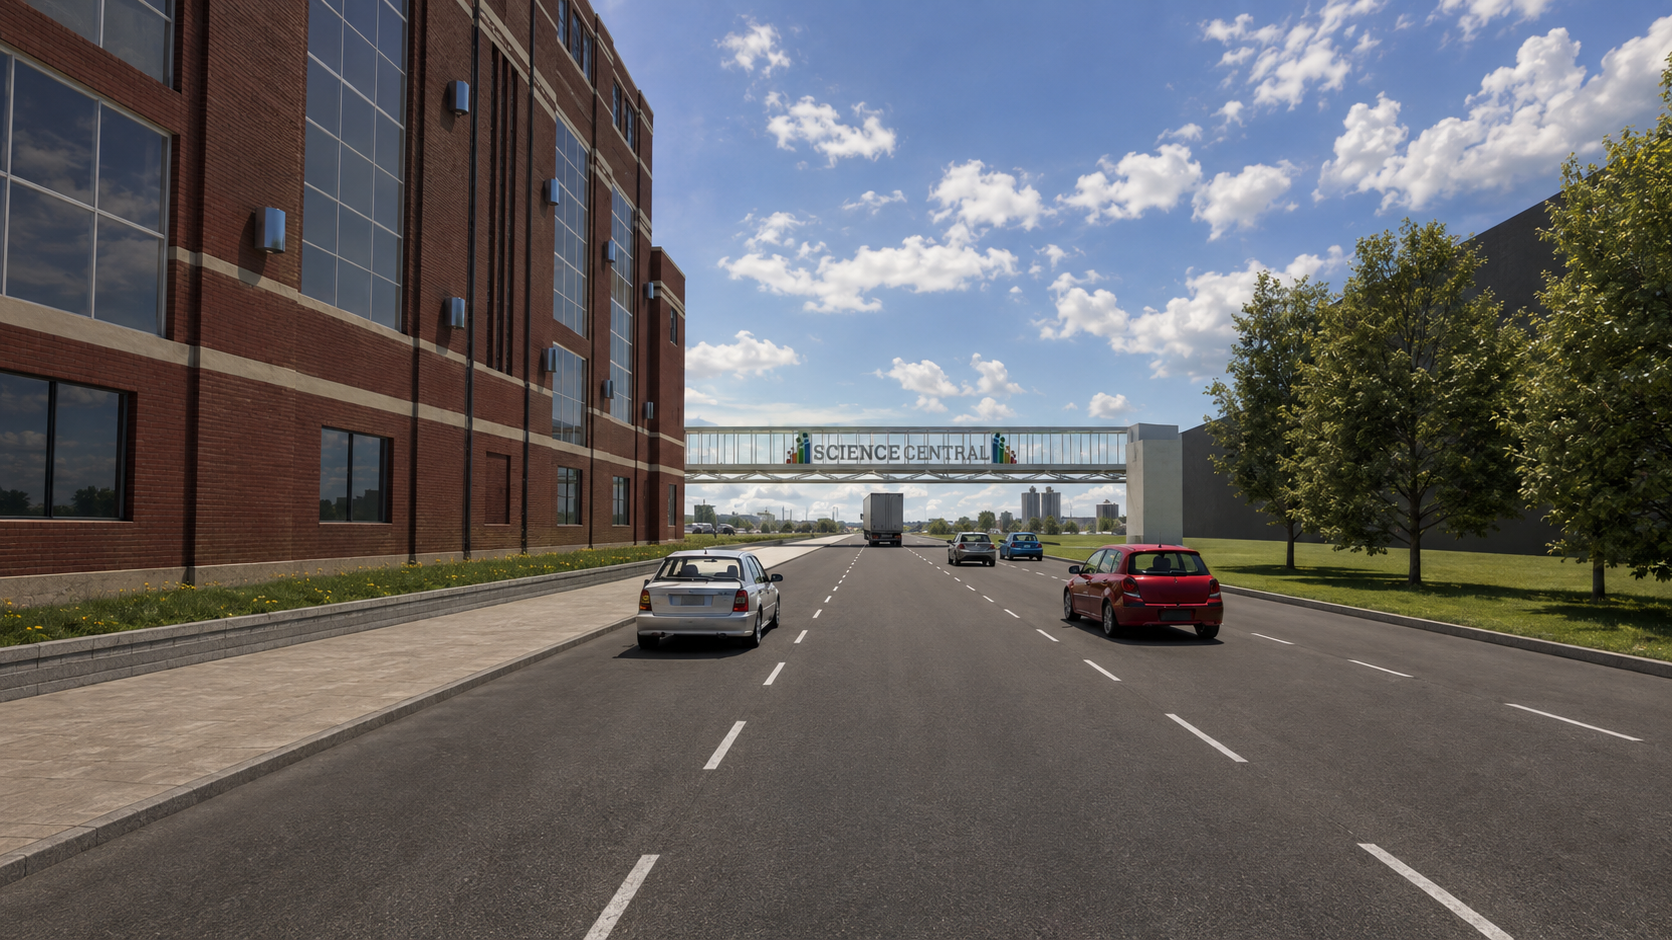
Another major connection would come from a proposed pedestrian sky bridge across Clinton Street. Beyond making it easier to connect Science Central with future development, the bridge could become an extension of the museum’s identity.

Creating a Bigger “Wow” Factor

During our conversations and site visits, we heard the phrase “wow factor” more than once. Science Central already has plenty of things that are interesting and exciting, but we wanted to think about how the architecture itself could create those memorable moments.

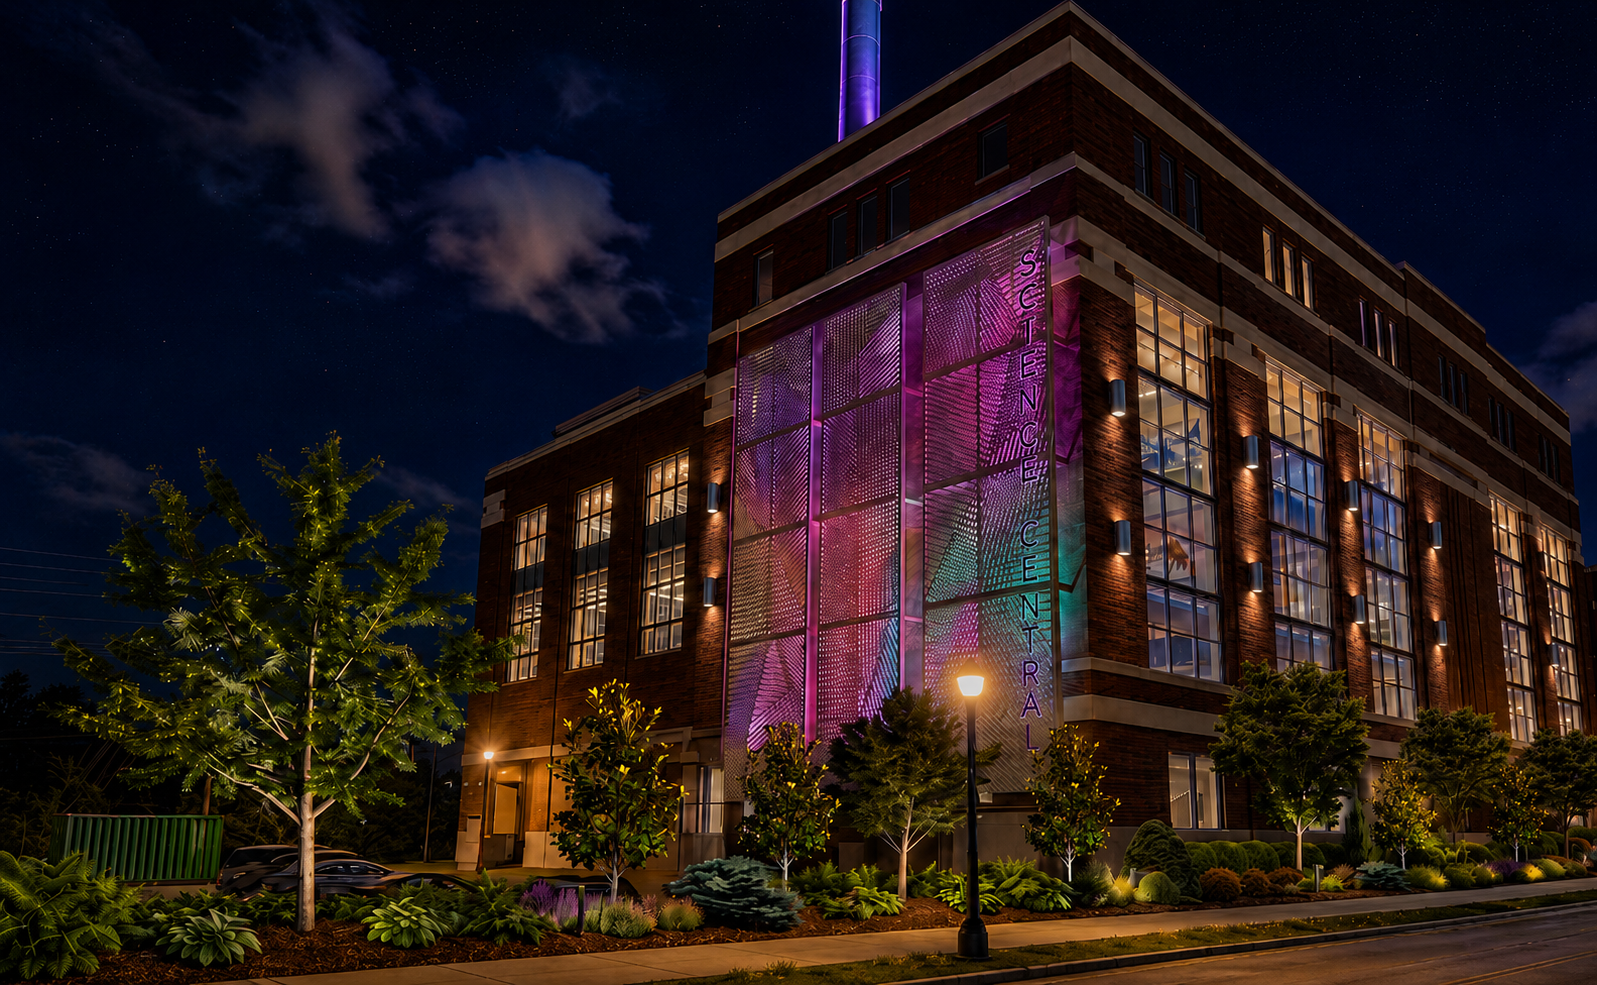
The north façade was one of the biggest opportunities. It is the first side of the building many people see while traveling down Clinton Street, but it is also one of the building’s more blank façades. We proposed adding windows to make it feel less like a back-of-house wall and more like a welcoming face to the city.

Perforated metal panels could add another layer of visual interest while providing opportunities for banners, signage, and other displays. At night, new exterior lighting could highlight the building and bring it to life after dark. Integrated LED lighting could introduce changing patterns and colors, creating another way for Science Central to catch people’s attention.

Turning a Former Power Plant Into a Lesson in Energy

Science Central’s history was another important part of our thinking. The building originally opened in 1908 as a power plant serving the city of Fort Wayne. After the plant closed in the 1970s, community members eventually helped transform the former power plant into the science museum people know today.

That history creates a pretty unique opportunity: What if the building could continue telling the story of energy through its own design?

One proposal was a solar canopy covering much of the existing customer parking lot. Beyond providing shade for visitors, the canopy could become an outdoor educational exhibit that demonstrates renewable energy in action.

It felt especially appropriate for Science Central. The site once produced electricity using coal. Now, it could demonstrate a new generation of energy production.

Making the Entrance an Experience

Inside Science Central, the entrance was another place where we saw an opportunity to create a stronger first impression.

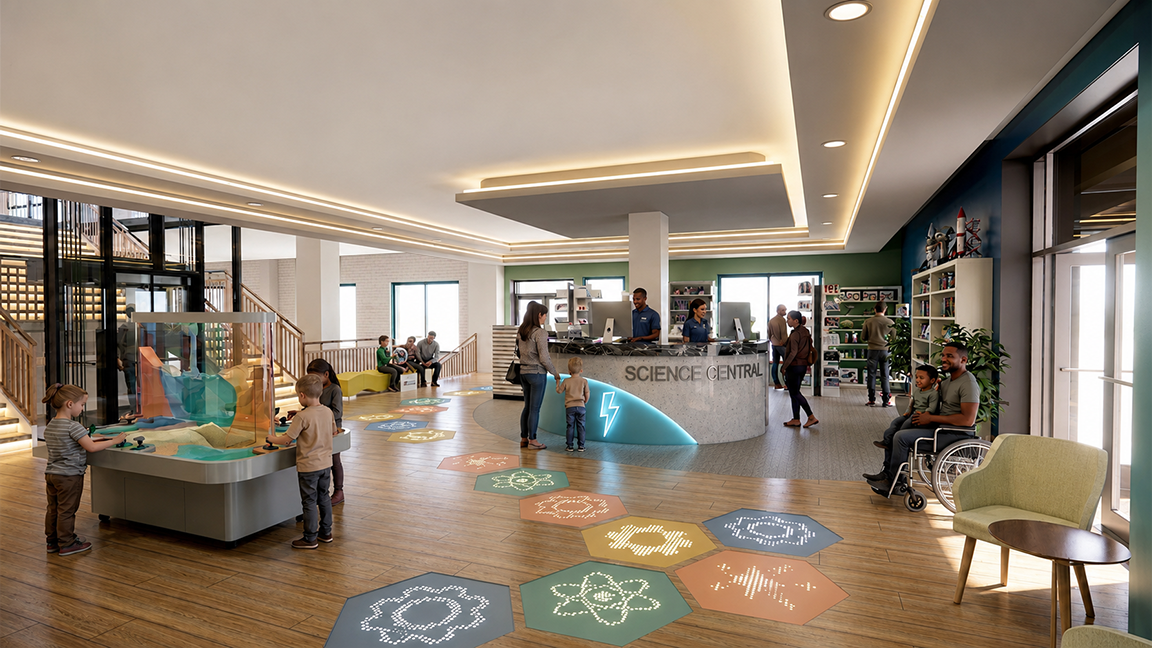
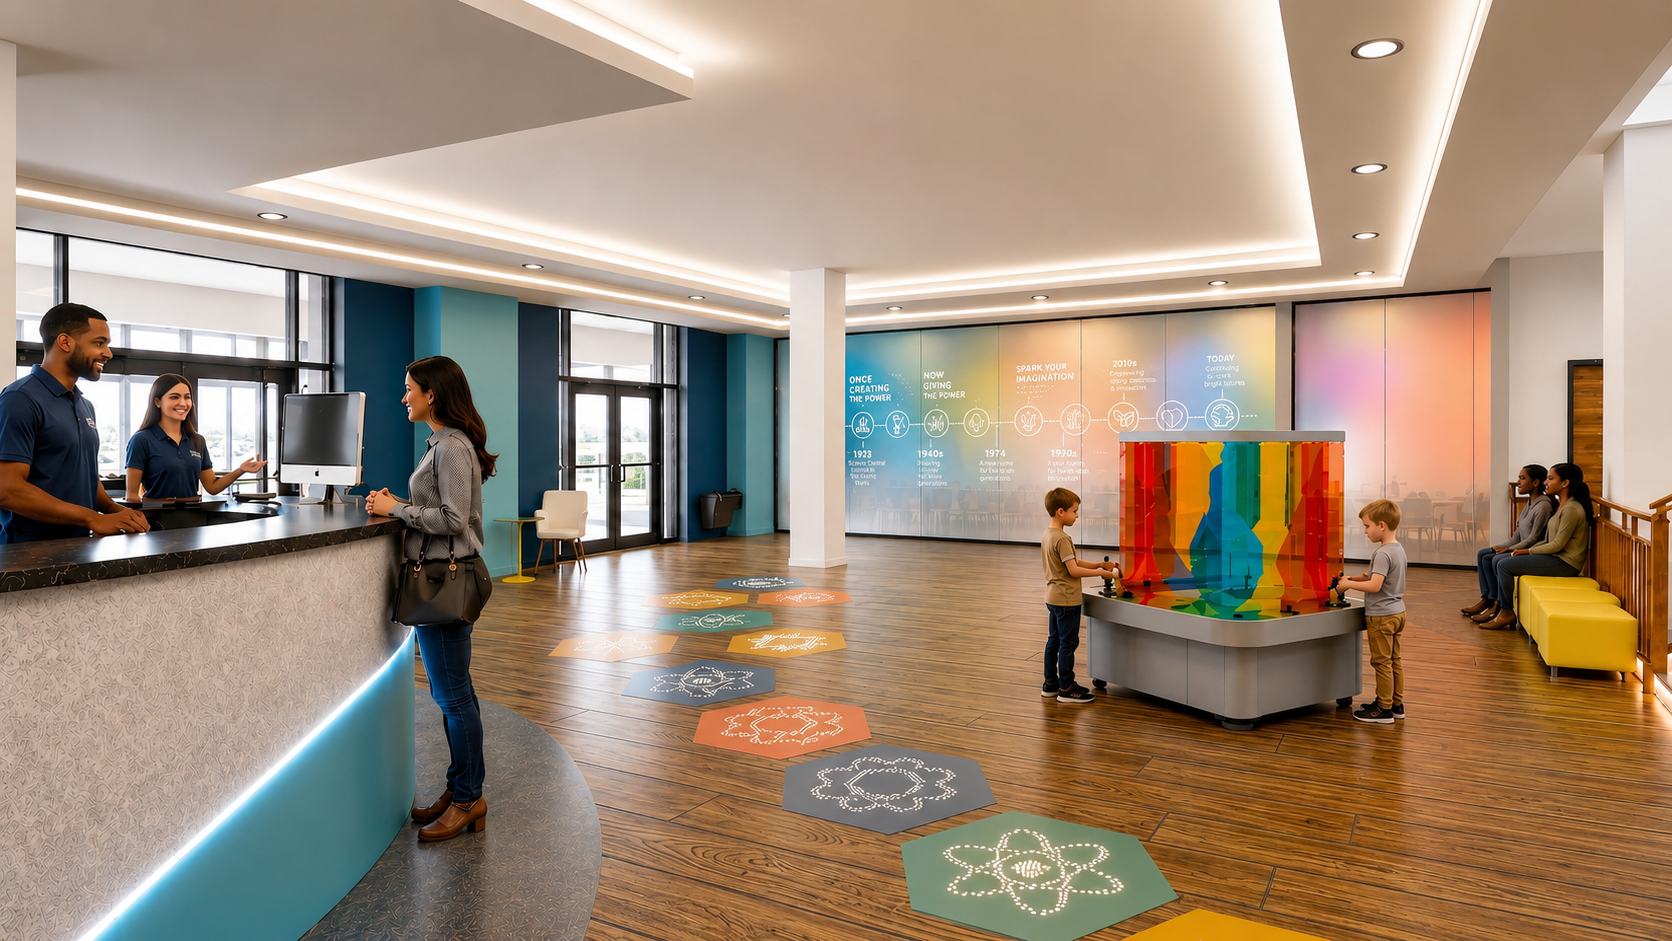
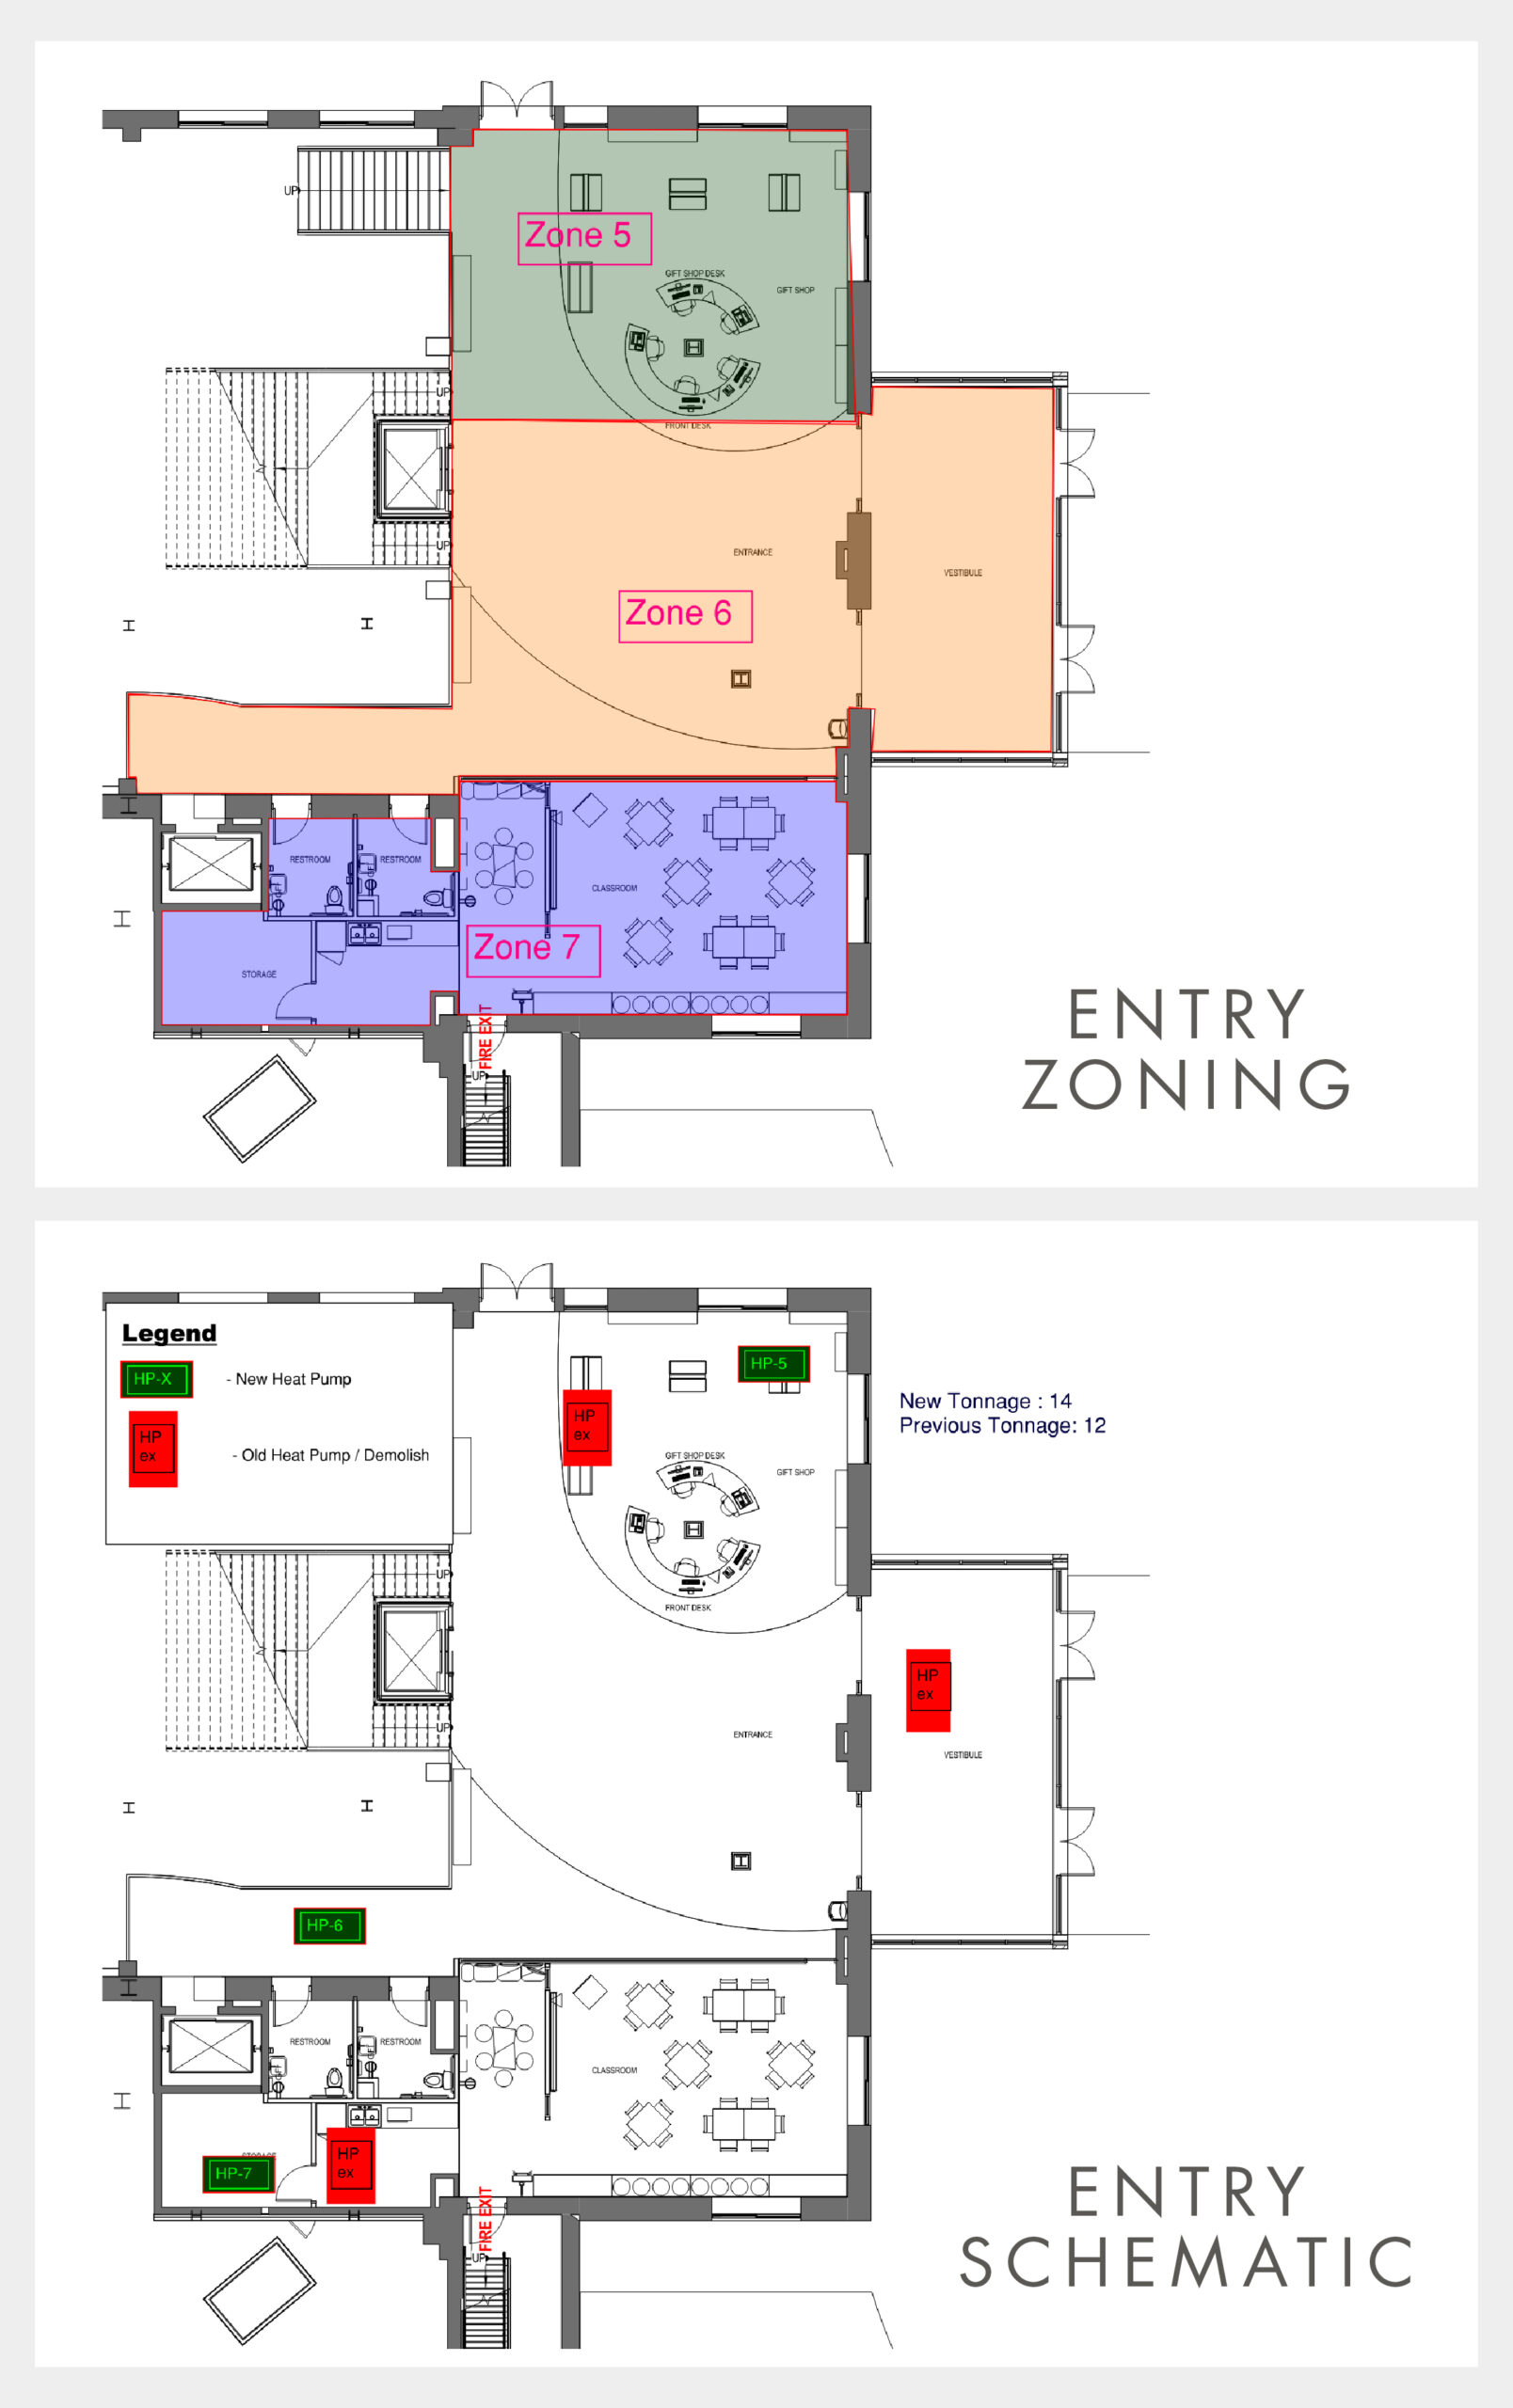
The existing entrance has a lot happening in a relatively compact space, with the reception desk, gift shop, classroom, elevator, and circulation all competing for attention. We wanted to open things up and create a clearer, more memorable arrival experience.

Our proposal moves the classroom into the former gift shop area and opens up the entrance. Instead of directing visitors toward one particular point, the space allows them to see and understand more of the building as soon as they walk through the doors.

We also added two restrooms and a second elevator. But rather than hiding the new elevator away, we thought it could become part of the experience. A glass elevator would allow visitors to see the mechanisms at work and turn a functional element into another opportunity to learn.

The classroom would also become more flexible. A glass wall with a frosted treatment would allow daylight and visual connection while minimizing distractions. A storage area would make it easier to bring out hands-on science materials, and a small learning nook would provide another place for kids to explore and interact with science.

Even the ceiling became part of the experience. A stepped ceiling with cove lighting would draw attention to the entrance and give the space a more dramatic feel while still providing functional lighting.

Making Noise Part of the Design

One thing that became very apparent during our visits was the sound inside Science Central. There is a lot happening in the building, and the large open spaces can make it difficult to control noise.

We explored custom acoustic tiles for the larger exhibition and event spaces. The colors were pulled from Science Central itself, including inspiration from the iconic smokestacks. That means the acoustic treatment could do two jobs at once: improve the way the space sounds while adding another visual layer that feels connected to the building.

Giving Staff Spaces Room to Grow

We also looked beyond the visitor experience. The spaces that support the people who make Science Central work every day are just as important.

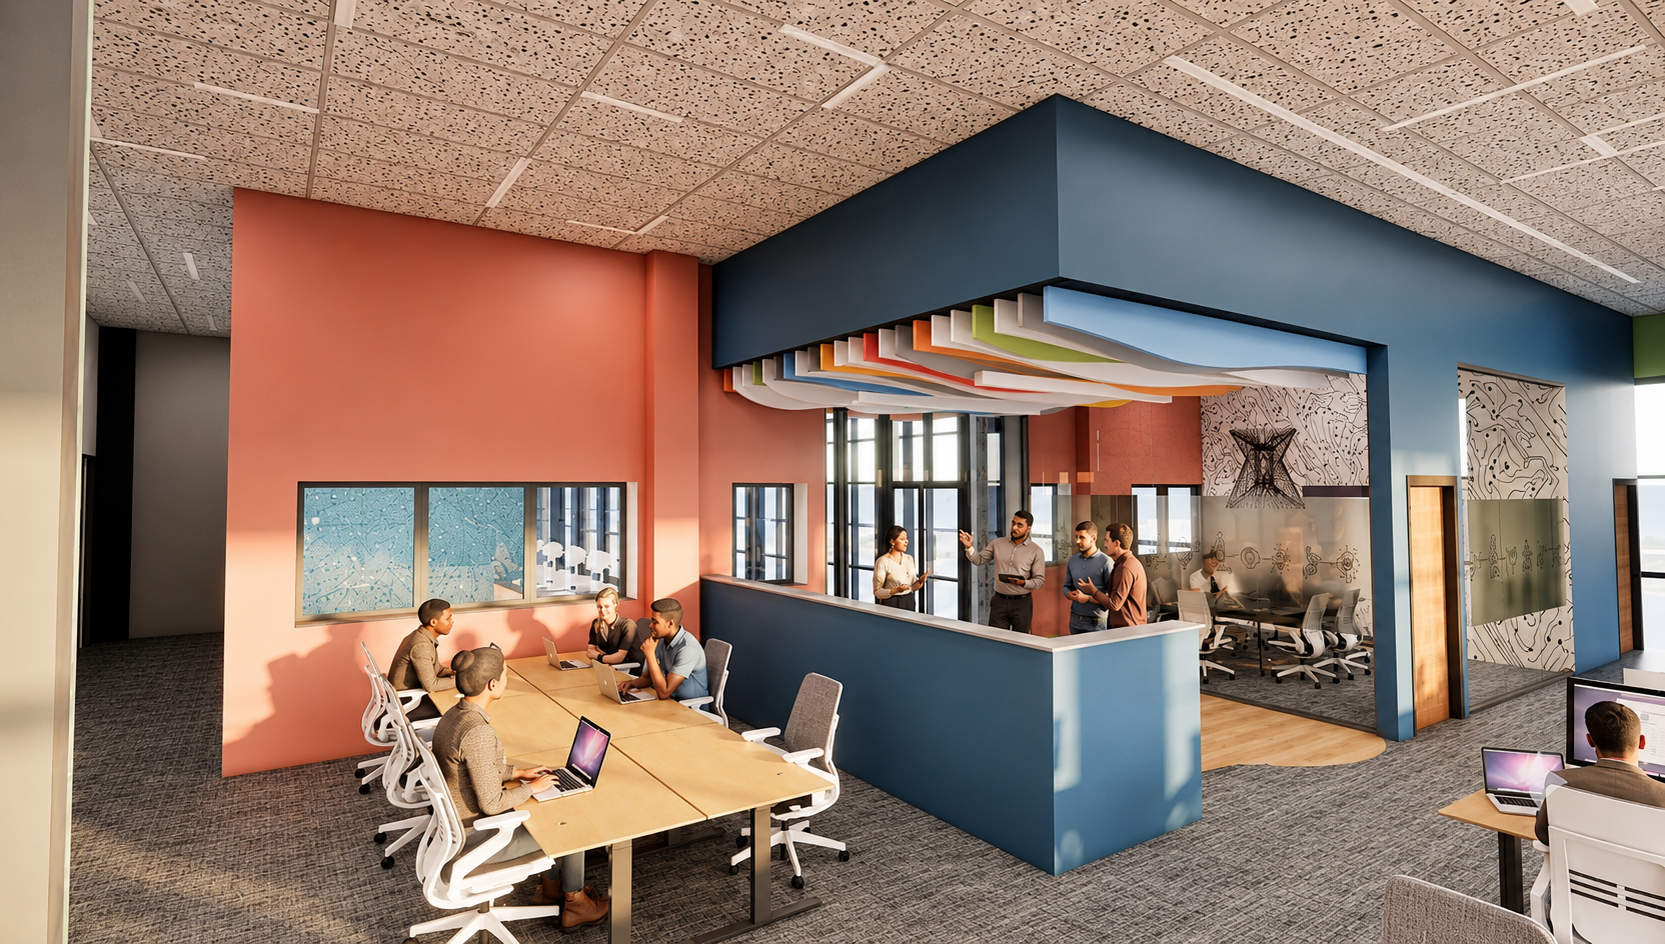
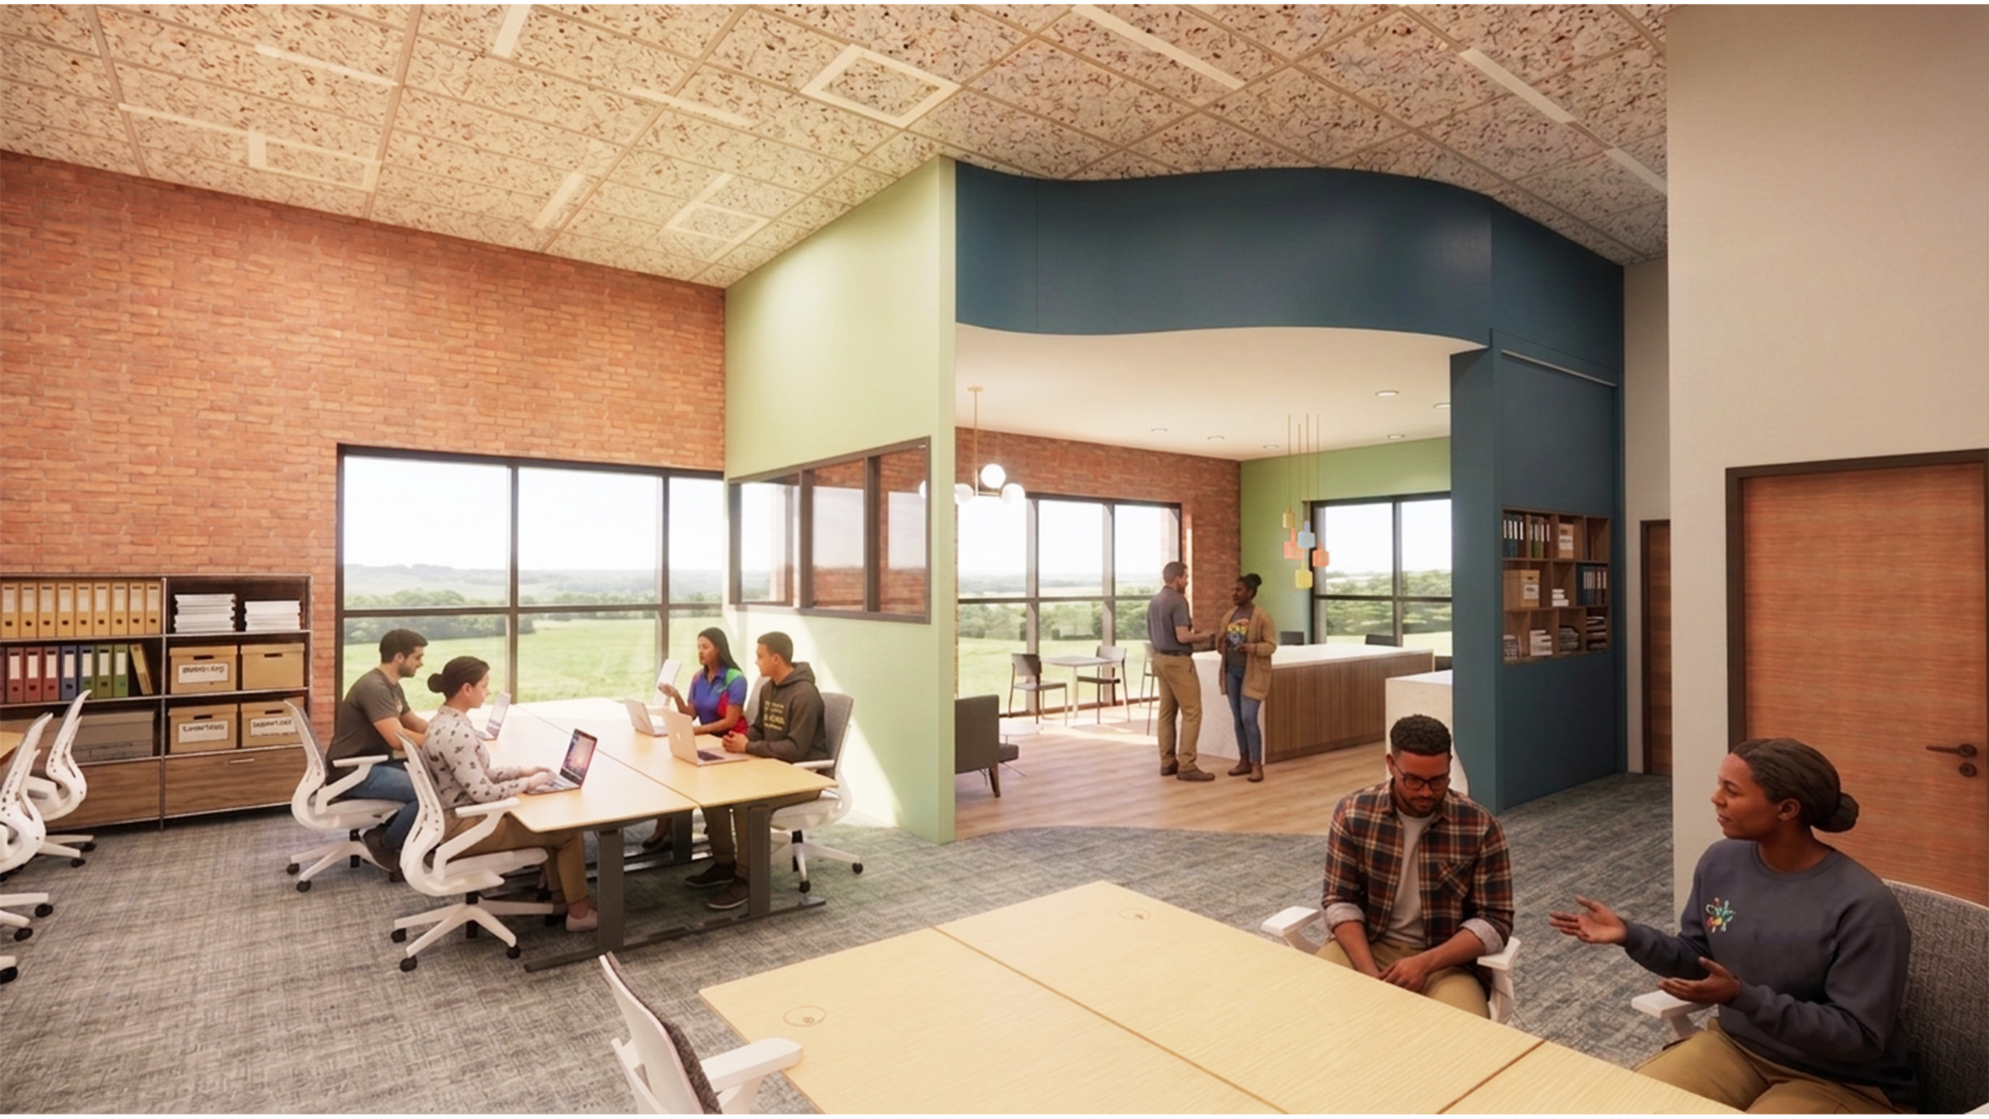
The existing administrative area felt closed off, despite having large windows and plenty of potential for daylight. We proposed opening up the layout, creating more flexible workstations, and using glass meeting-room walls to allow natural light to reach deeper into the space.

The existing balcony also presented an opportunity. By extending it, we could create another formal meeting room and a creative space for things like 3D printers and other projects.

We also wanted to rethink the break area. A larger, more inviting break area could give staff a reason to step away from their desks, eat together, and interact throughout the day.

Making the Café a Place to Stay

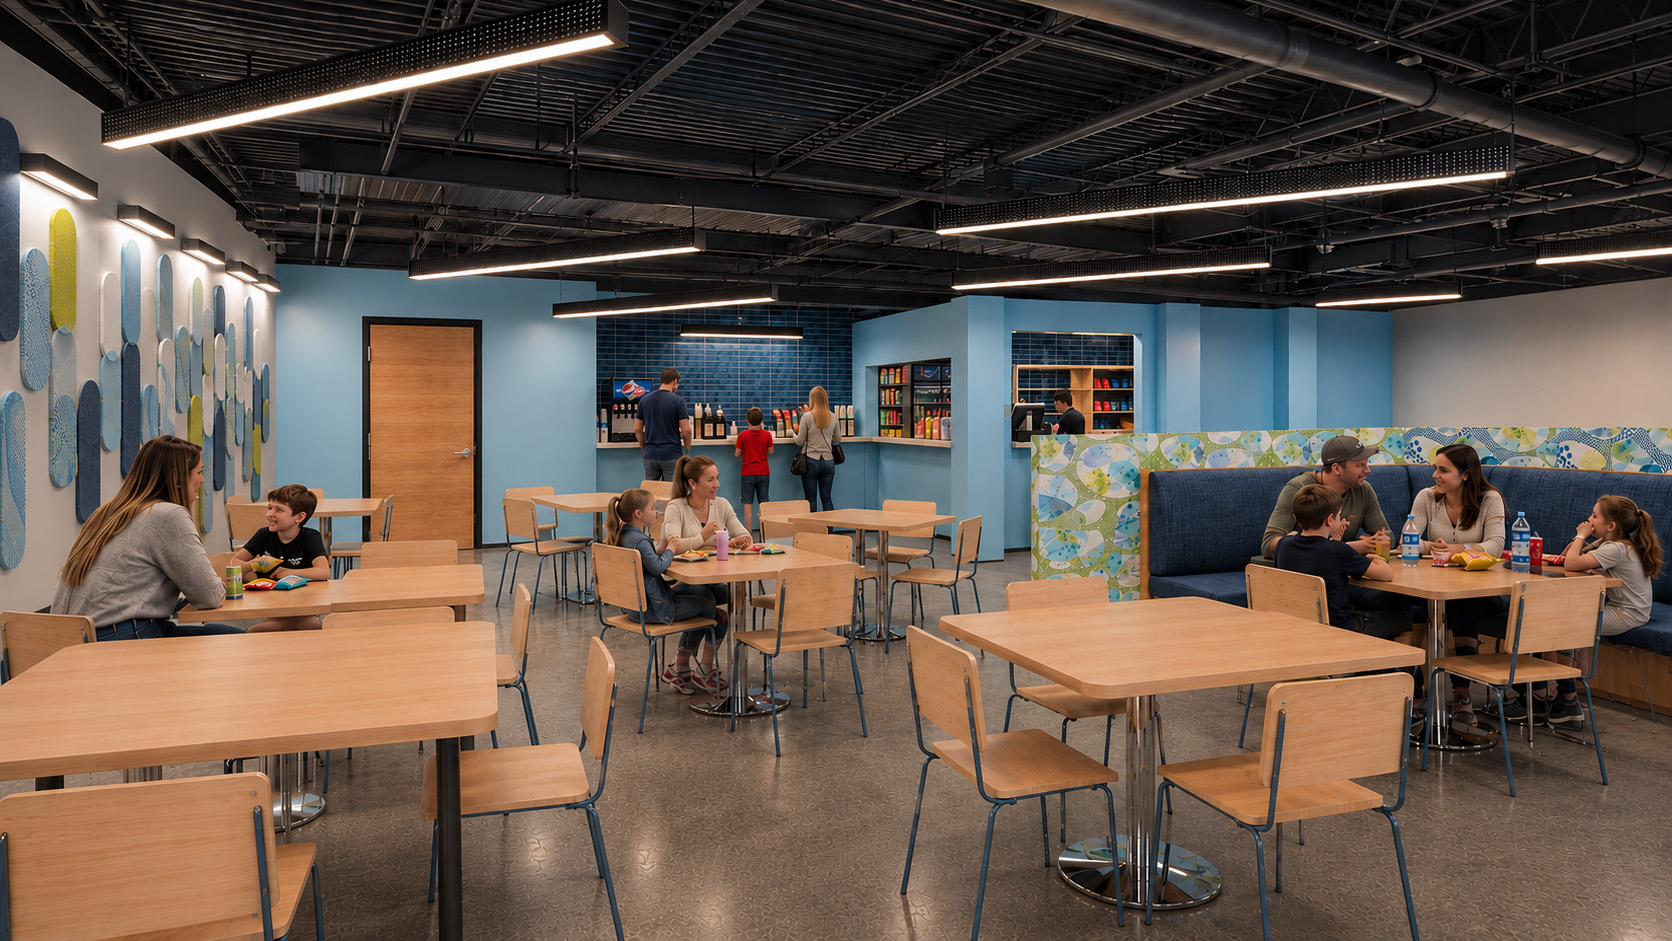
The café had a similar opportunity. The existing space was already open, which gave us a good starting point. We focused on defining different zones for dining, food preparation, catering, and support functions.

Using existing columns and a low structural beam, we created a more organized flow without requiring major structural changes. A pass-through serving area separates ordering from pickup, while acoustic panels help make the space more comfortable.

Brighter lighting, warmer finishes, and space for art or murals could make it feel more welcoming while still keeping it functional for everyday use, events, and summer camps.

Looking at What We Could Keep

One of the biggest lessons from the project was that good design doesn’t always mean replacing everything.

On the mechanical side, we evaluated Science Central’s existing water source heat pump (WSHP) system to determine whether it should be replaced or incorporated into the renovation. After reviewing how the system served classrooms, offices, exhibit spaces, and other areas with different heating and cooling needs, we found that keeping the existing system was the best solution.

Reusing the existing infrastructure helps reduce renovation costs while still providing independent temperature control for different spaces. It also improves reliability, since a problem with one heat pump only affects a single zone instead of a large portion of the building.

From there, we helped redesign several areas of the museum to better match how each space would be used. The entrance was divided into three independently controlled zones, giving the classroom dedicated temperature control while improving system reliability. In the administration area, rooms were grouped into logical HVAC zones, and larger-capacity heat pumps were selected to meet airflow requirements while reducing the overall equipment count. The café was designed as a single zone with additional cooling capacity to accommodate future catering equipment and changing occupancy levels.

One of the more interesting design challenges was the museum’s large open atrium. Rather than making major HVAC system changes, we recommended installing high-volume, low-speed (HVLS) fans to circulate warm air that naturally rises to the ceiling. This simple solution helps create more consistent temperatures throughout the space while improving heating efficiency during colder months.

That approach—working with what is already there while finding ways to make it perform better—became a theme throughout the project.

Designing for What Comes Next

At the end of the project, we kept coming back to the same idea: Science Central already has a strong identity. We didn’t want to design something that erased that identity. We wanted to find opportunities to build on it.

That meant looking at the riverfront and asking how Science Central could become more connected to the city. It meant looking at a blank façade and asking how it could become an invitation. It meant looking at a former power plant and asking how its history could inform the next generation of energy education.

And inside, it meant thinking about how small changes could make the building easier to use, more comfortable, and more exciting.

As interns, this project gave us the opportunity to look at possibilities for a place that could connect more deeply with its history, its city, and the people who come to explore it.

What if your space could do more? Reach out to our team and let’s explore how to turn untapped opportunities into meaningful experiences.

Copyright ©2026 Design Collaborative