Won’t You Be My Neighbor? A Different Way to Think About Workplace Flexibility
By Kelly Shields, LEED AP
November 12, 2026Post Tagged in
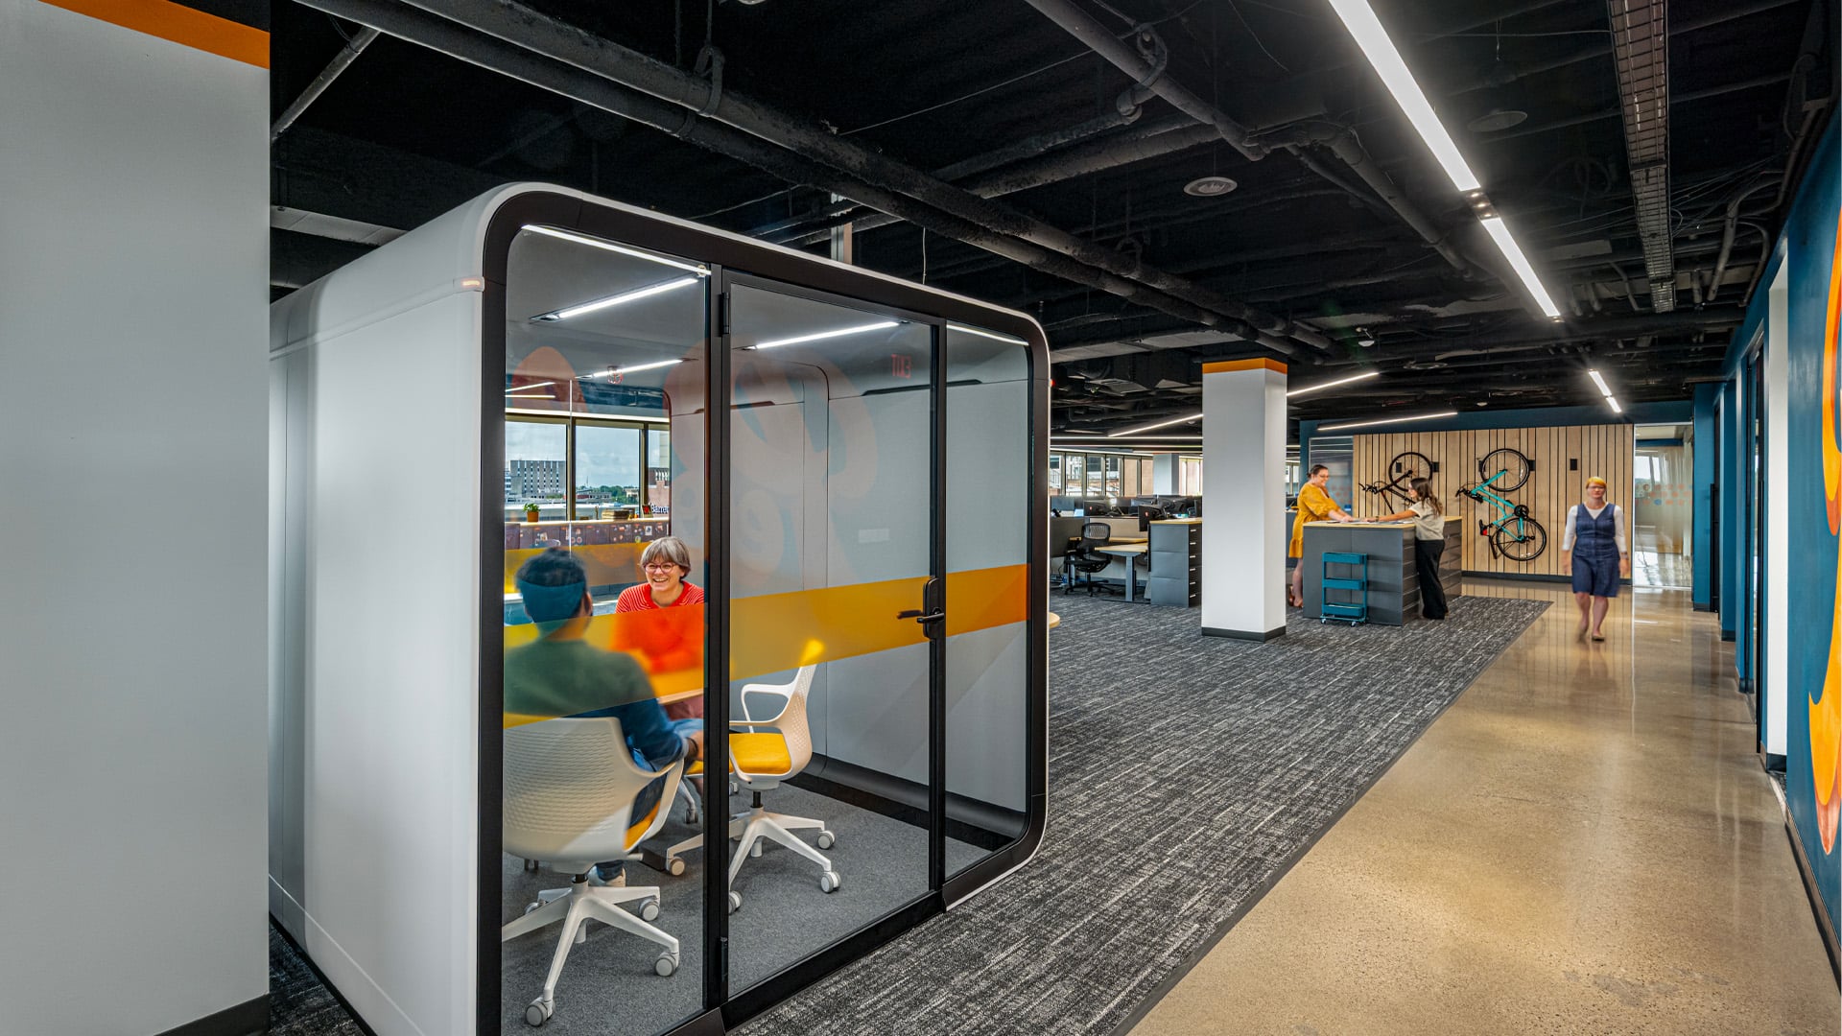
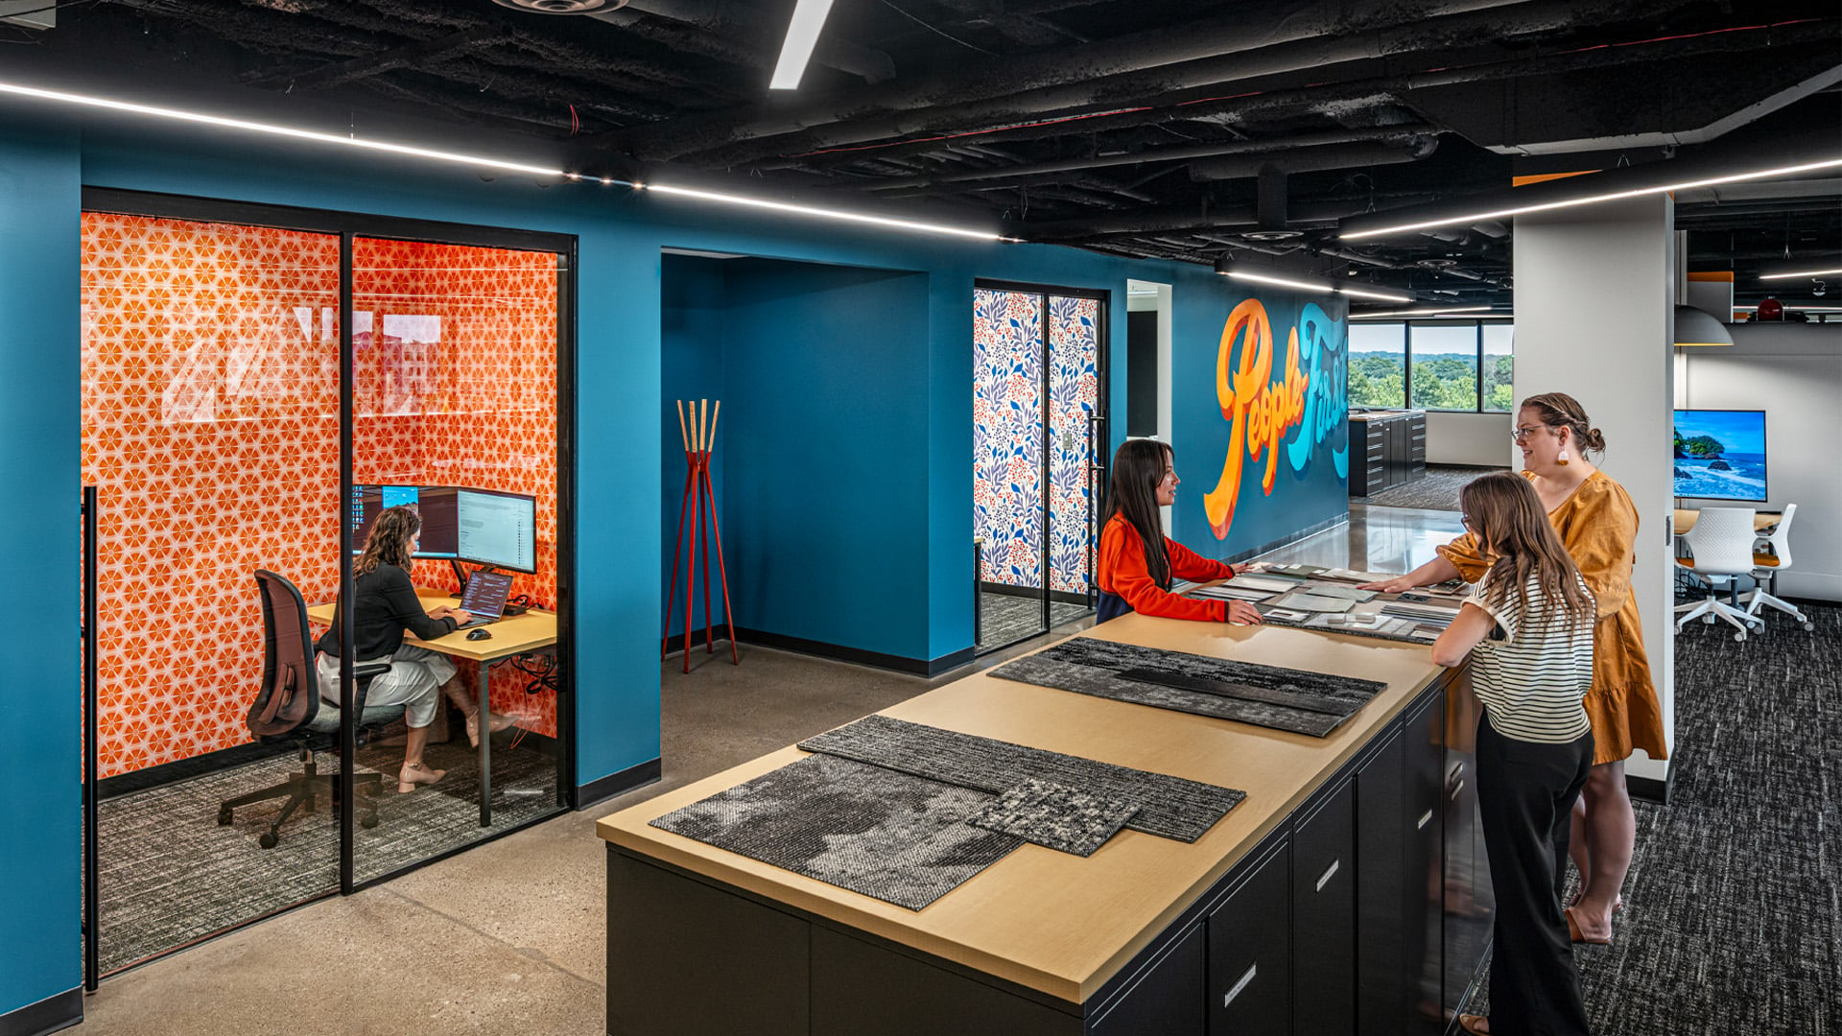
What if your office is organized one way, but your teams work another?That was one of the questions we had to answer when Design Collaborative began rethinking our own workplace. We’re a project-based firm. Our teams are built around the needs of each individual project, which means the group working together today may look completely different from the group working together tomorrow. In our old office, those project team members could be spread throughout the building. We were working on the same problems, but our space wasn’t making it particularly easy to work on them together. At the same time, our research showed something else: on average, any one assigned desk sat empty 40% of the time. People were working remotely, attending meetings, visiting clients or construction sites, or simply on vacation. The desk stayed put, even when the person didn’t. That gave us an opportunity to renovate our Fort Wayne office and use our space in a way that better supported our work. The challenge was finding the right balance. We needed flexibility for project teams that constantly shift and change, but we didn’t want a free-for-all where people couldn’t find the coworkers they needed. And we didn’t want flexibility to come at the expense of belonging. |
|
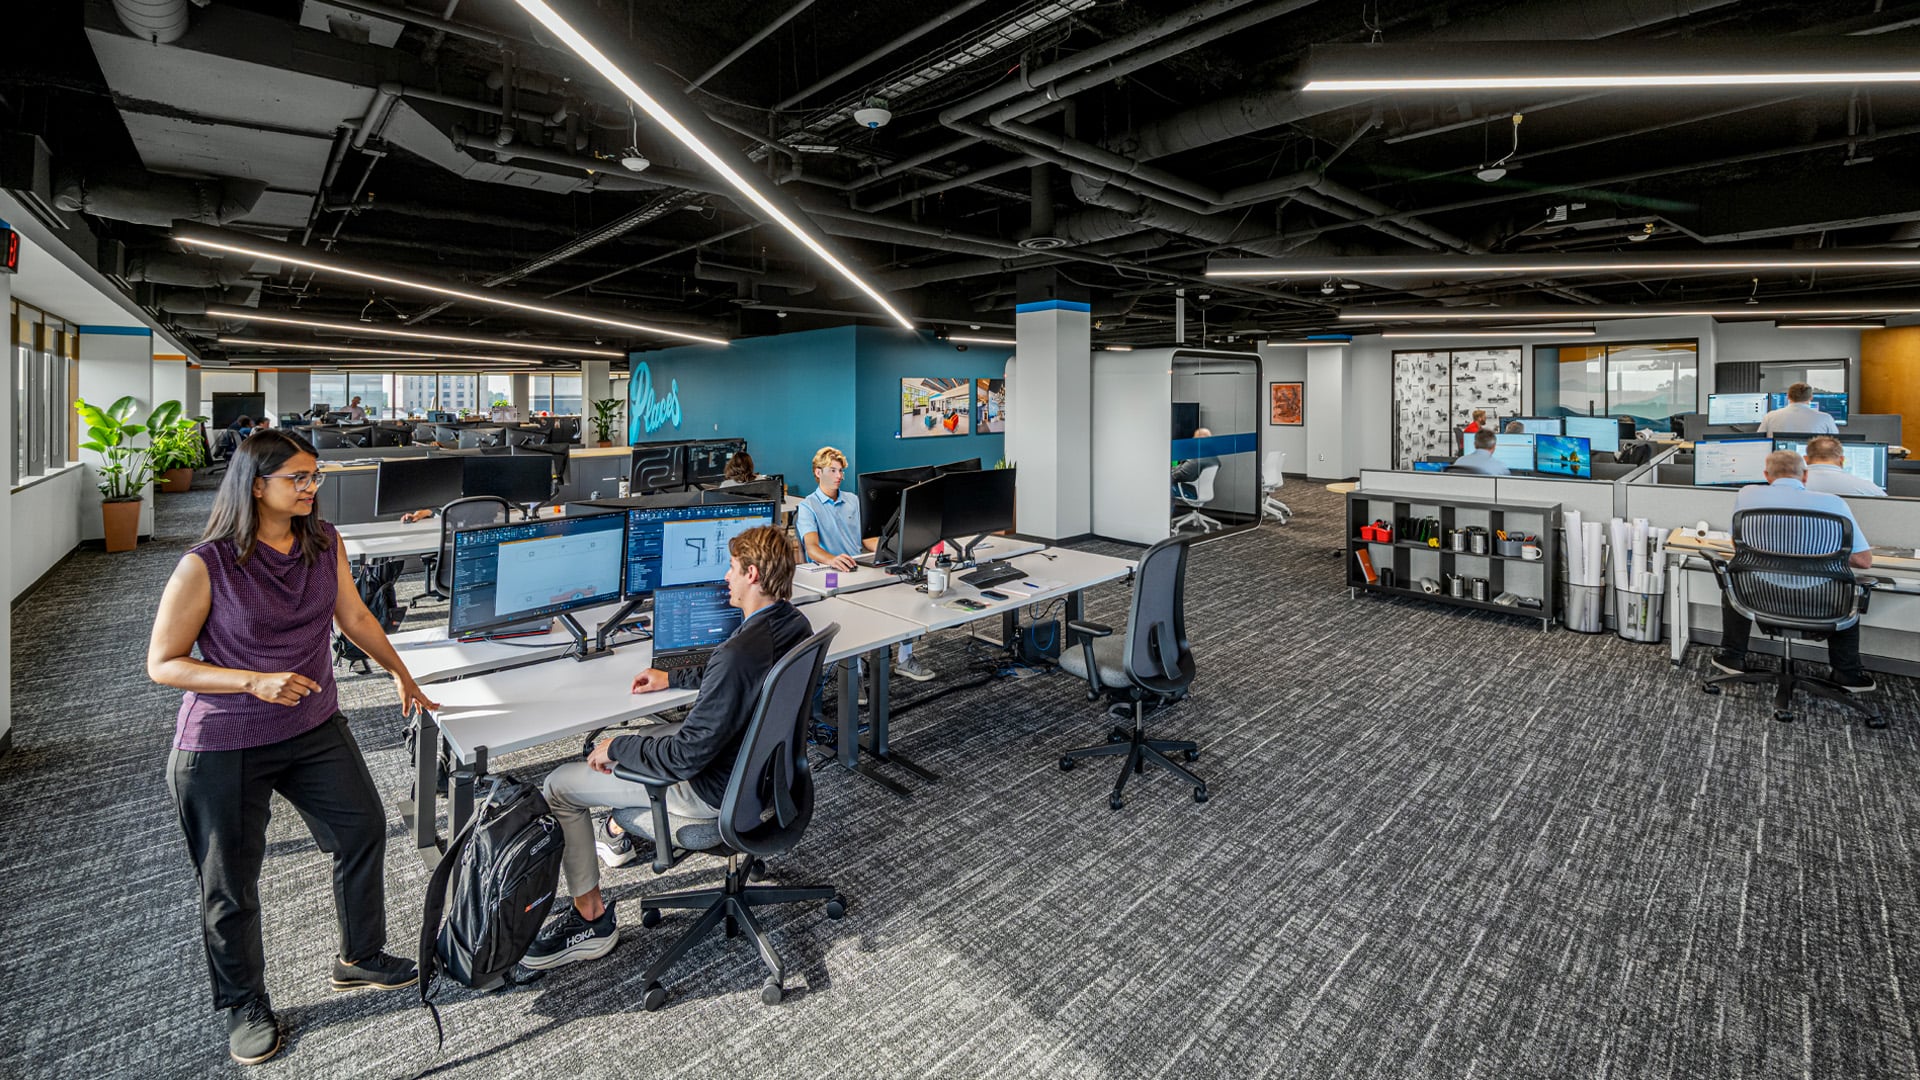 |
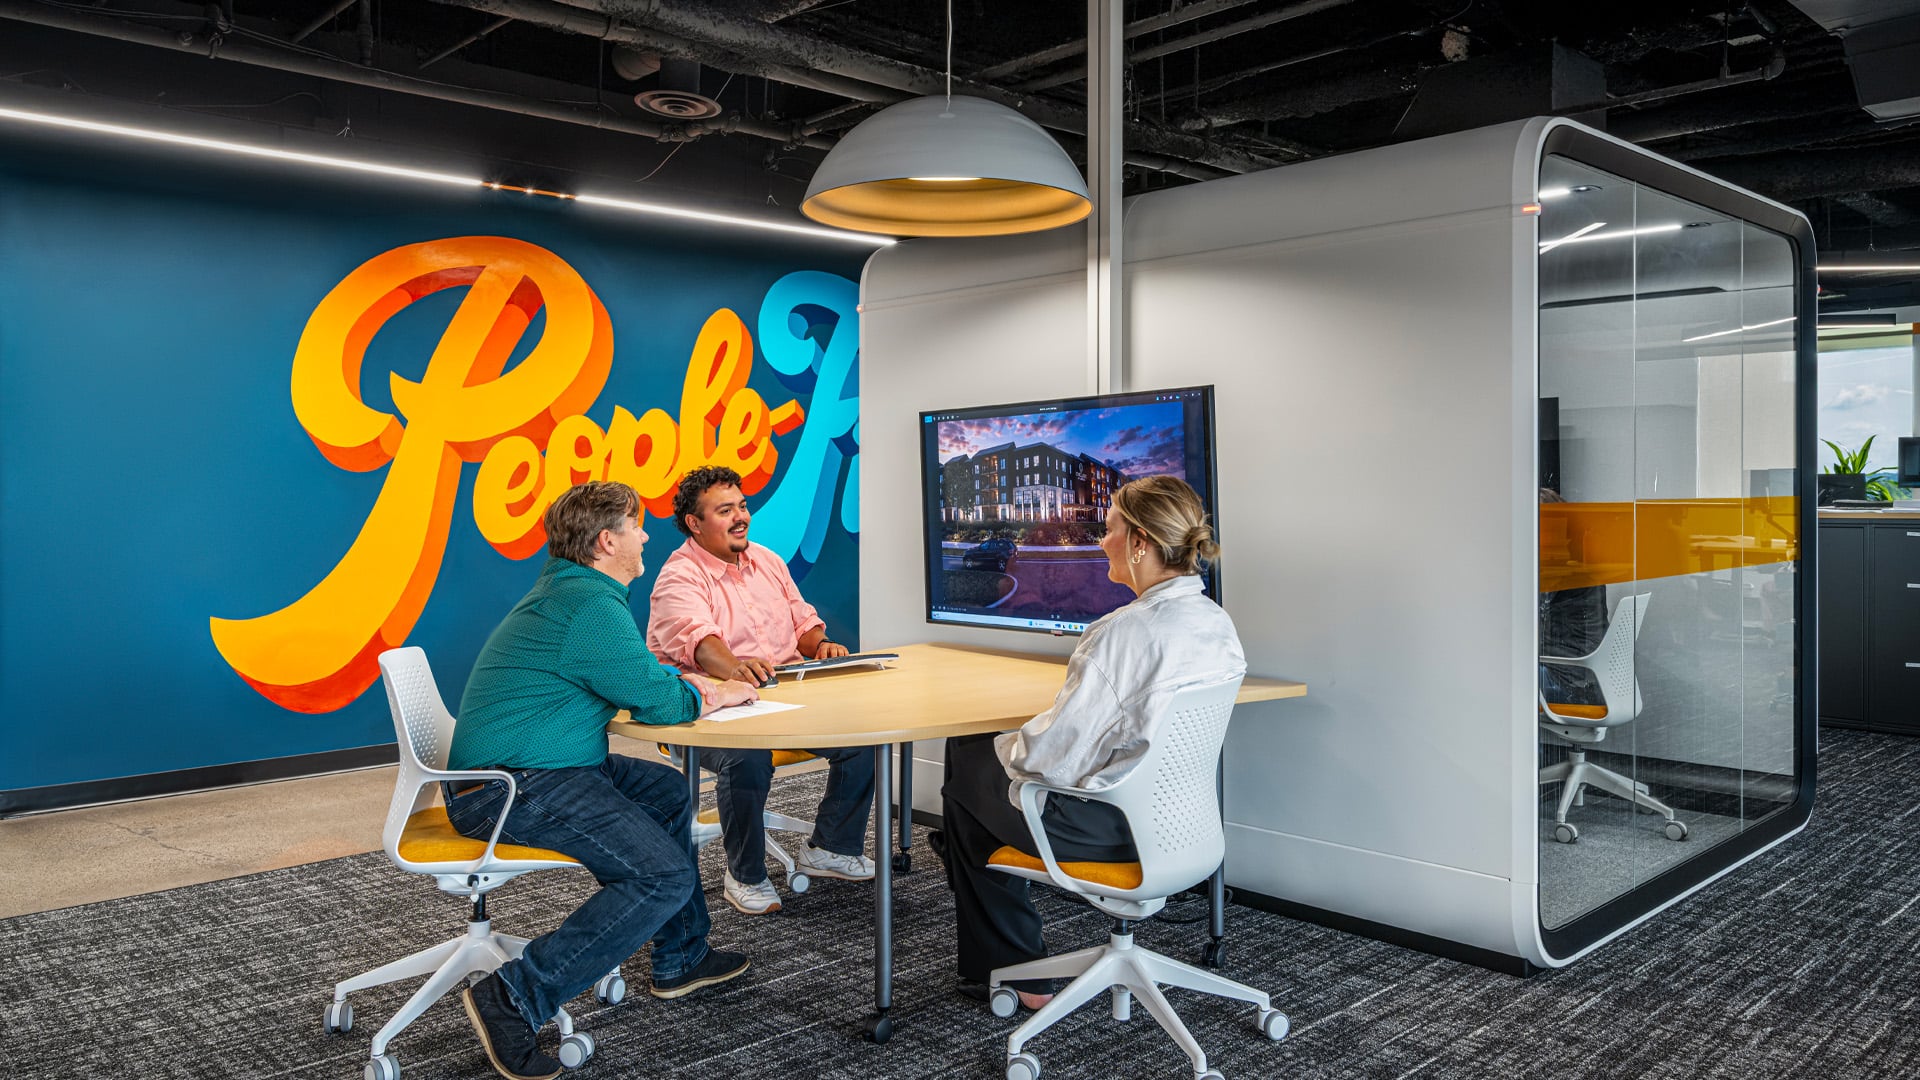
Finding a Better Fit for How We WorkWhen we began planning our office renovation, we considered a range of approaches, from traditional assigned seating to a completely free-address model. Assigned seating has clear benefits. It’s familiar. Everyone knows where to find their coworkers, where to store their things, and where their favorite coffee mug lives. But it also requires a workstation for every person, even when many of those workstations sit empty. More importantly for our needs, it doesn’t easily adapt when project teams change. A fully free-address model offers maximum flexibility. People sit wherever the work takes them, and fewer dedicated workstations create room for other types of spaces. But that approach comes with its own concerns. If nobody has a home base, how do people find the coworkers they need? How do employees feel connected to a team or a place? And how do you prevent flexibility from becoming confusion? When we weighed the options against the way we work, Flexible Neighborhoods made the most sense for us. The model combines flexible seating with team-based home zones. People have a familiar area where they’re most likely to sit, collaborate, and connect, but no individual workstation belongs permanently to one person. That gives teams room to shift as projects change while still making it easier to find the people you need and maintain a sense of belonging. Like any workplace strategy, it comes with trade-offs. It requires communication, shared expectations, and some thoughtful management as teams and projects change. But for us, it struck the right balance: enough structure to create a sense of home, with enough flexibility to better support project-based work. |