If you joined us at our open house this spring, thank you!

We loved sharing our newly renovated space with you. And if you couldn’t make it, consider this your official invitation to step inside anyway.

Welcome to our refreshed Fort Wayne office—designed not just to look different, but to align with our way of working.

A Workplace That Reflects How We Work Today

Work doesn’t happen in one place anymore, and honestly, it hasn’t for a while. But over time, we realized something important: even though collaboration is at the heart of what we do, our workspace wasn’t supporting that as well as it needed to. The way our teams move between job sites, virtual meetings, and inperson collaboration meant the space wasn’t aligned with how we actually work day to day.

So this renovation wasn’t about chasing finishes or trends. It was about creating a workplace that truly reflects our culture and the way we operate. At the core of that decision was a simple idea: “we” matters more than “me.” And while flexibility is essential, we still believe some of the best collaboration happens facetoface.

Designing With Well-Being in Mind

You’ll notice right away that this space feels intentional…and that’s because it is.

We aligned our renovation with the WELL Building Standard as a measurable way to support the health and well-being of our team. From environmental choices to messaging throughout the space, this isn’t a behind-the-scenes goal. It’s something we’ve made visible and tangible.

Think of it as design that works just as hard for people as people do for their work.

The Heart of It All: Our Community Hub

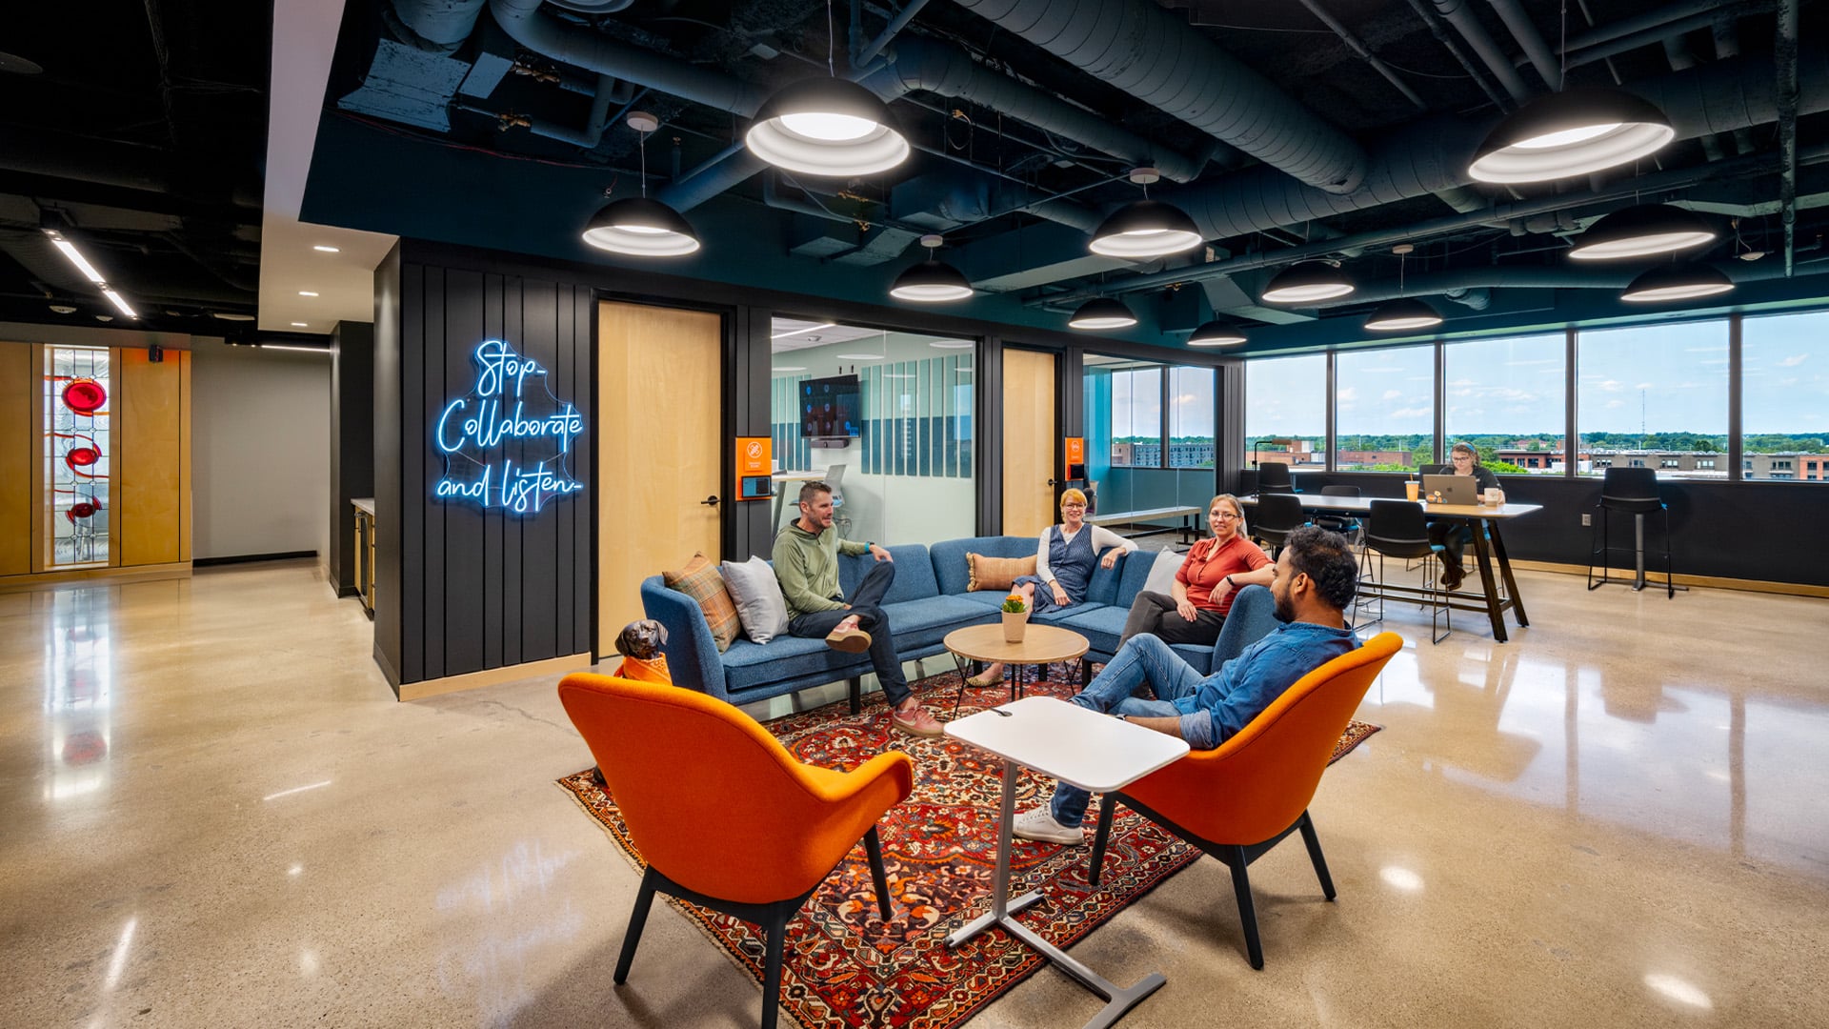
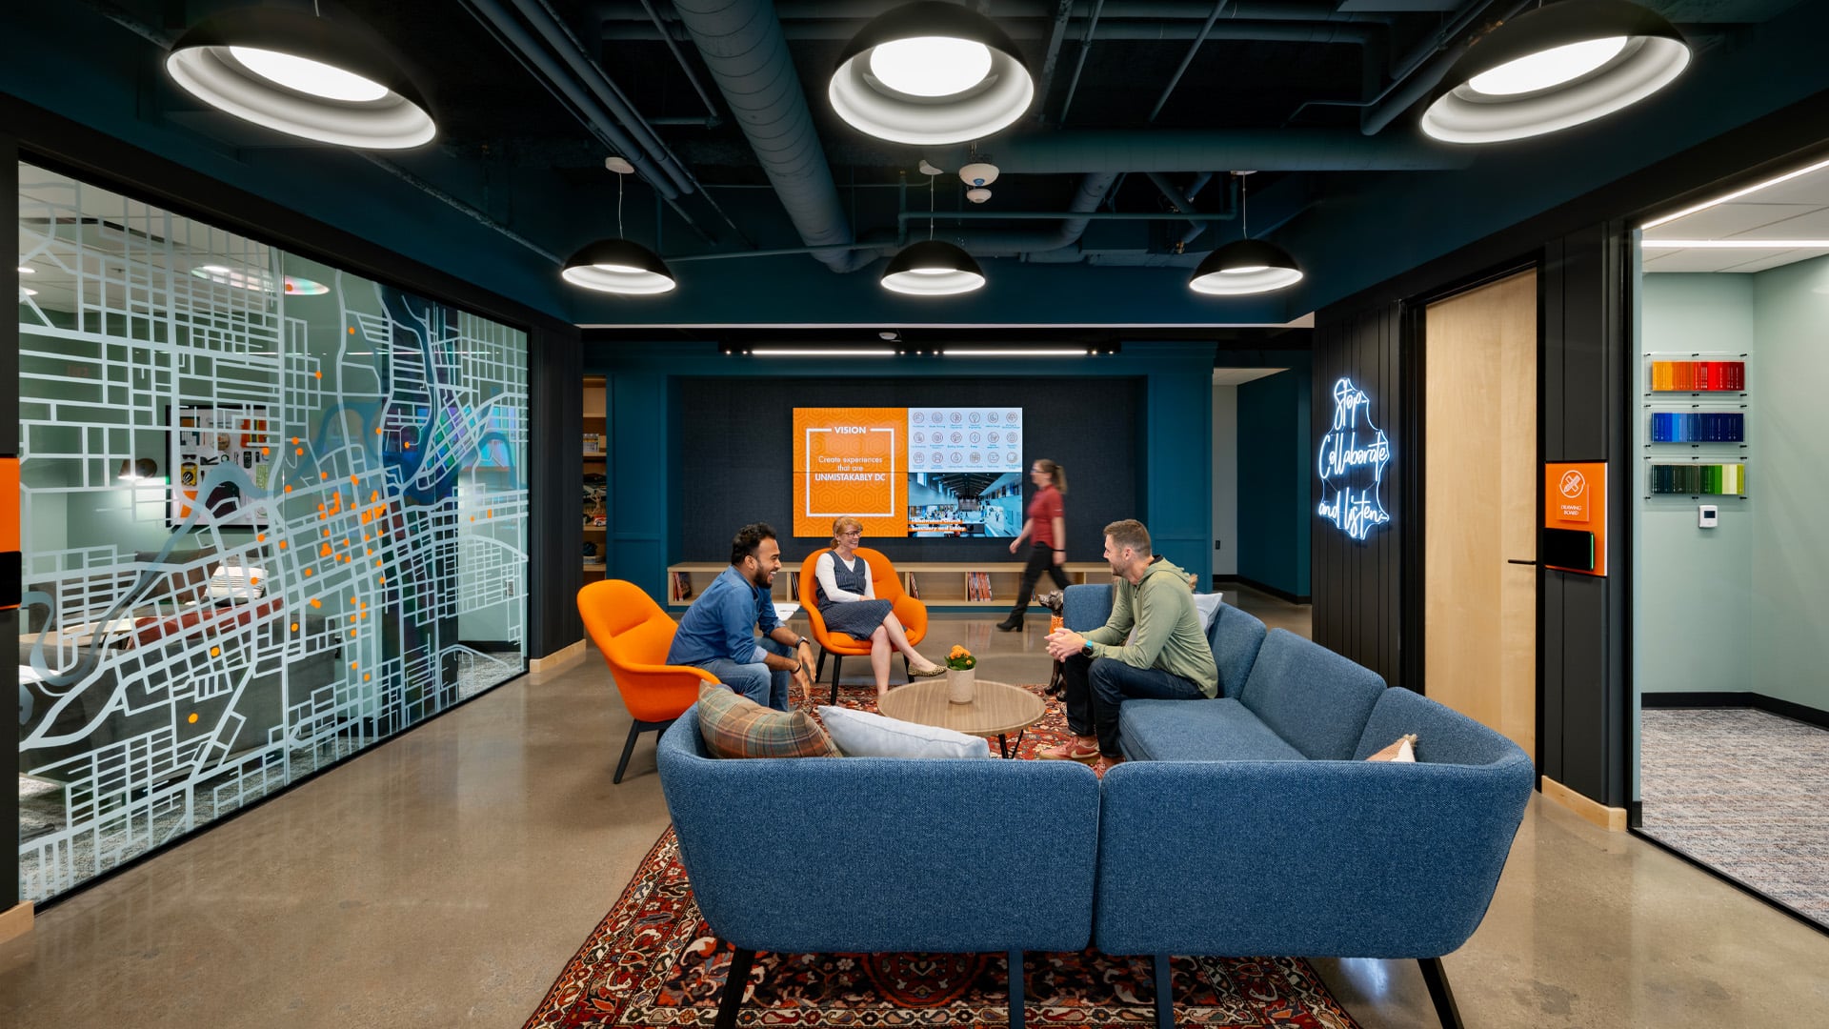
Every good tour needs a starting point. For us, it’s the Community Hub.

This space is designed to do exactly what its name suggests: bring people together. It’s where we kick off the week, wrap it up, and gather in between. Its central location gently nudges us toward shared lunches instead of solo desk dining (no judgment, just encouragement).

Because for us, community isn’t accidental—it’s designed.

On Stage, Off Stage: Designing for Focus and Flow

Behind the scenes (and quite literally), zoning plays a big role in how the office functions.

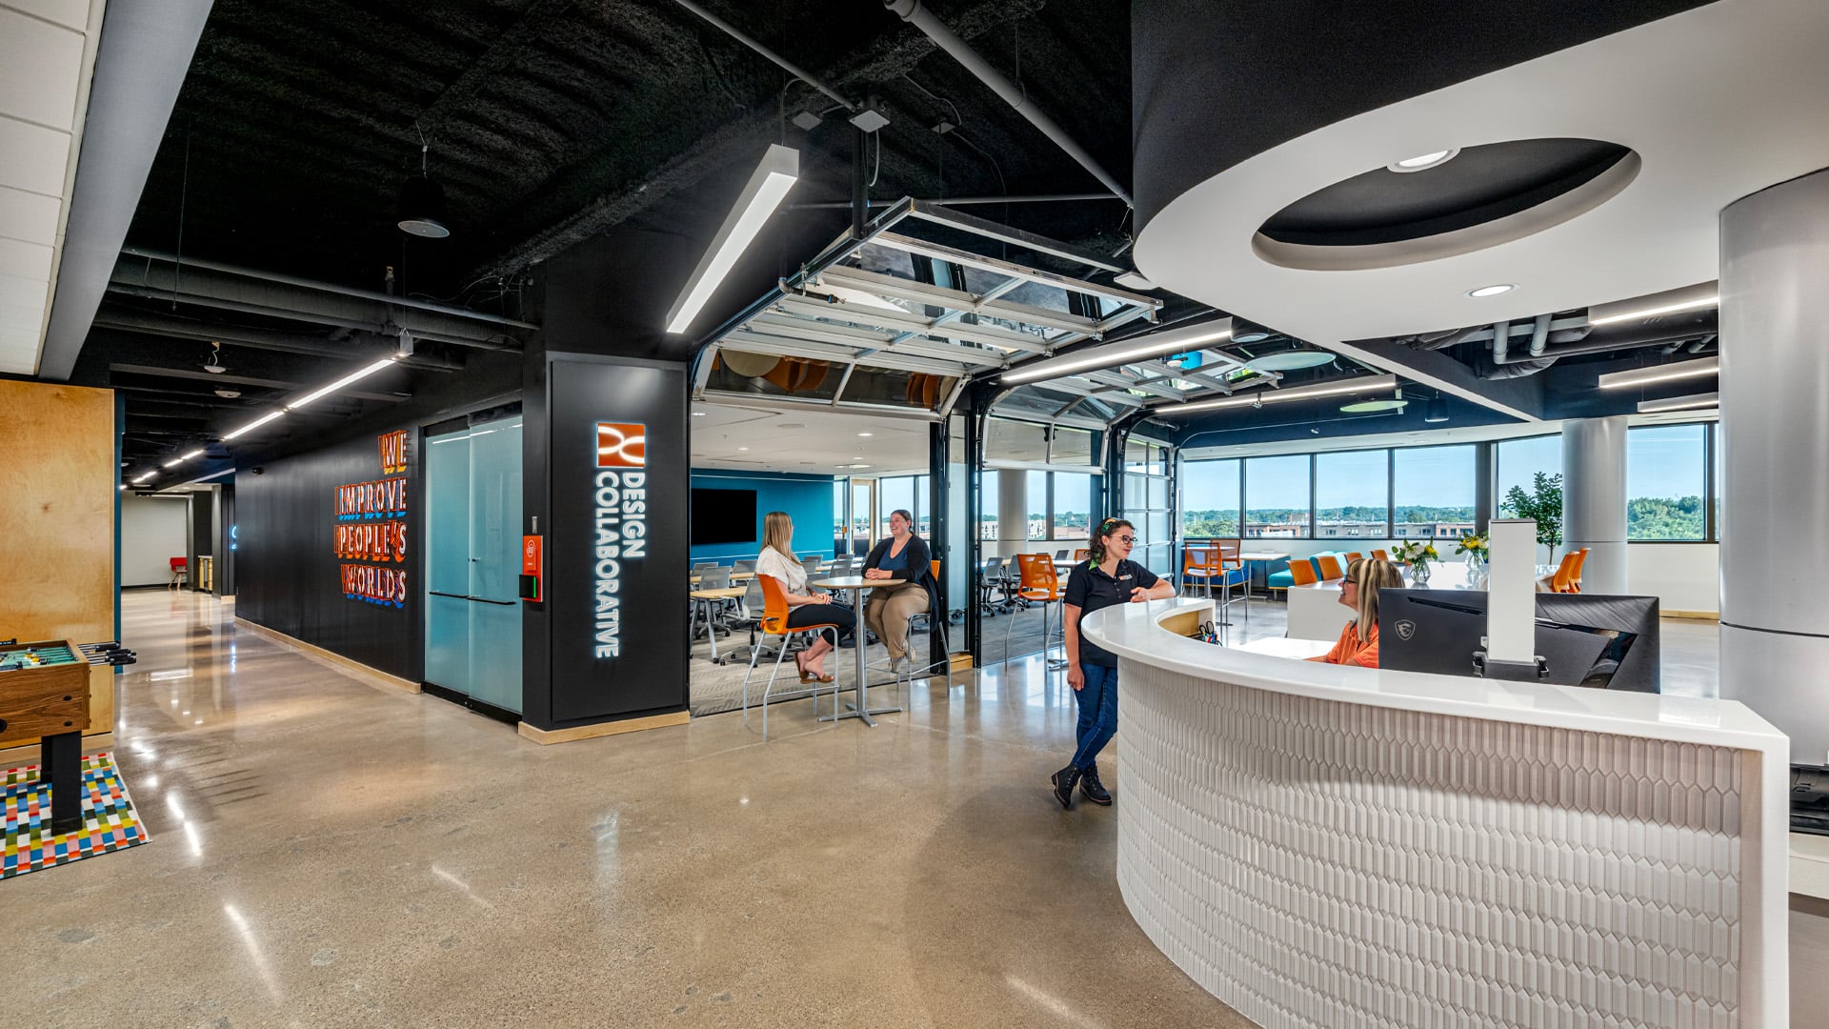
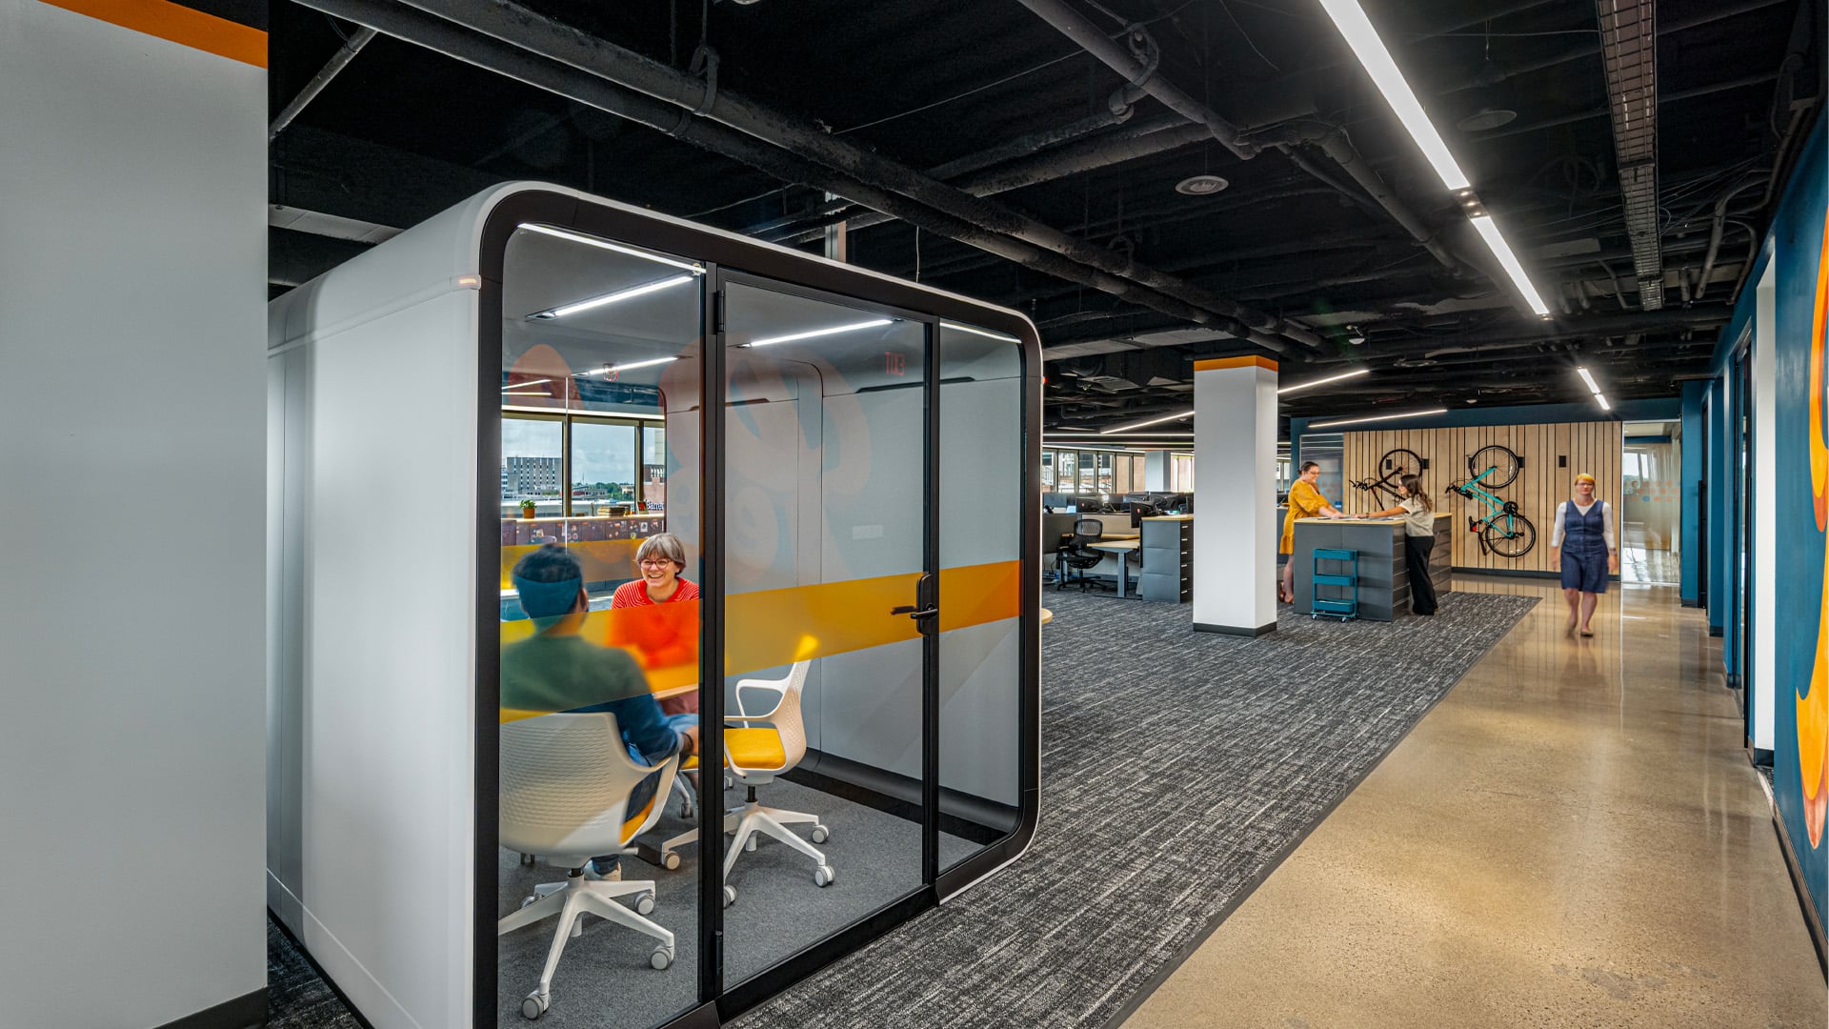
We designed the space with an “on stage/off stage” approach. Conference rooms are grouped together to create a dedicated zone for meetings and hospitality, while focused work has its own quieter territory.

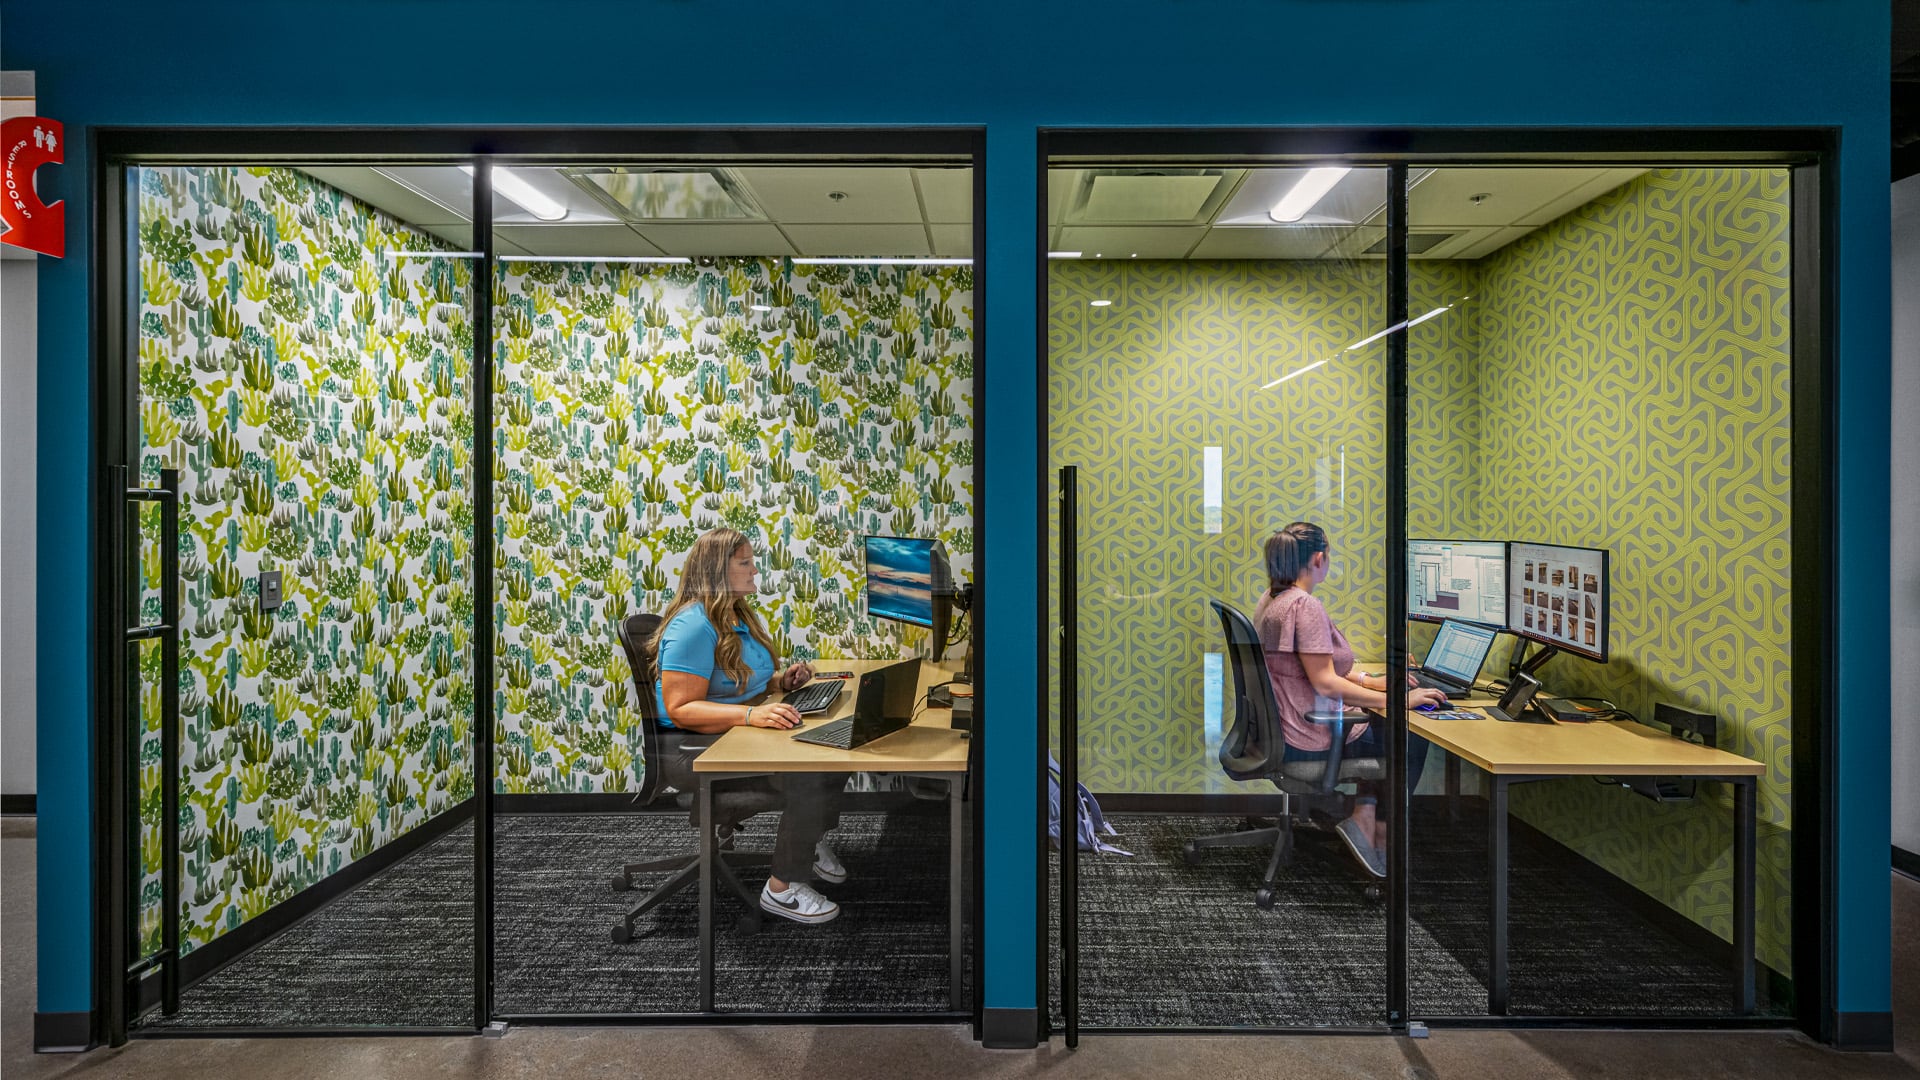
Privacy pods offer places for virtual calls or heads-down work, and controlled access points from the elevators help balance openness with security.

The result? Fewer interruptions, more clarity, and a smoother rhythm to the workday.

A Living Showroom (Yes, We Test on Ourselves First)

If you’ve ever wondered whether designers get to have fun with their own space…we’ll let this section answer that.

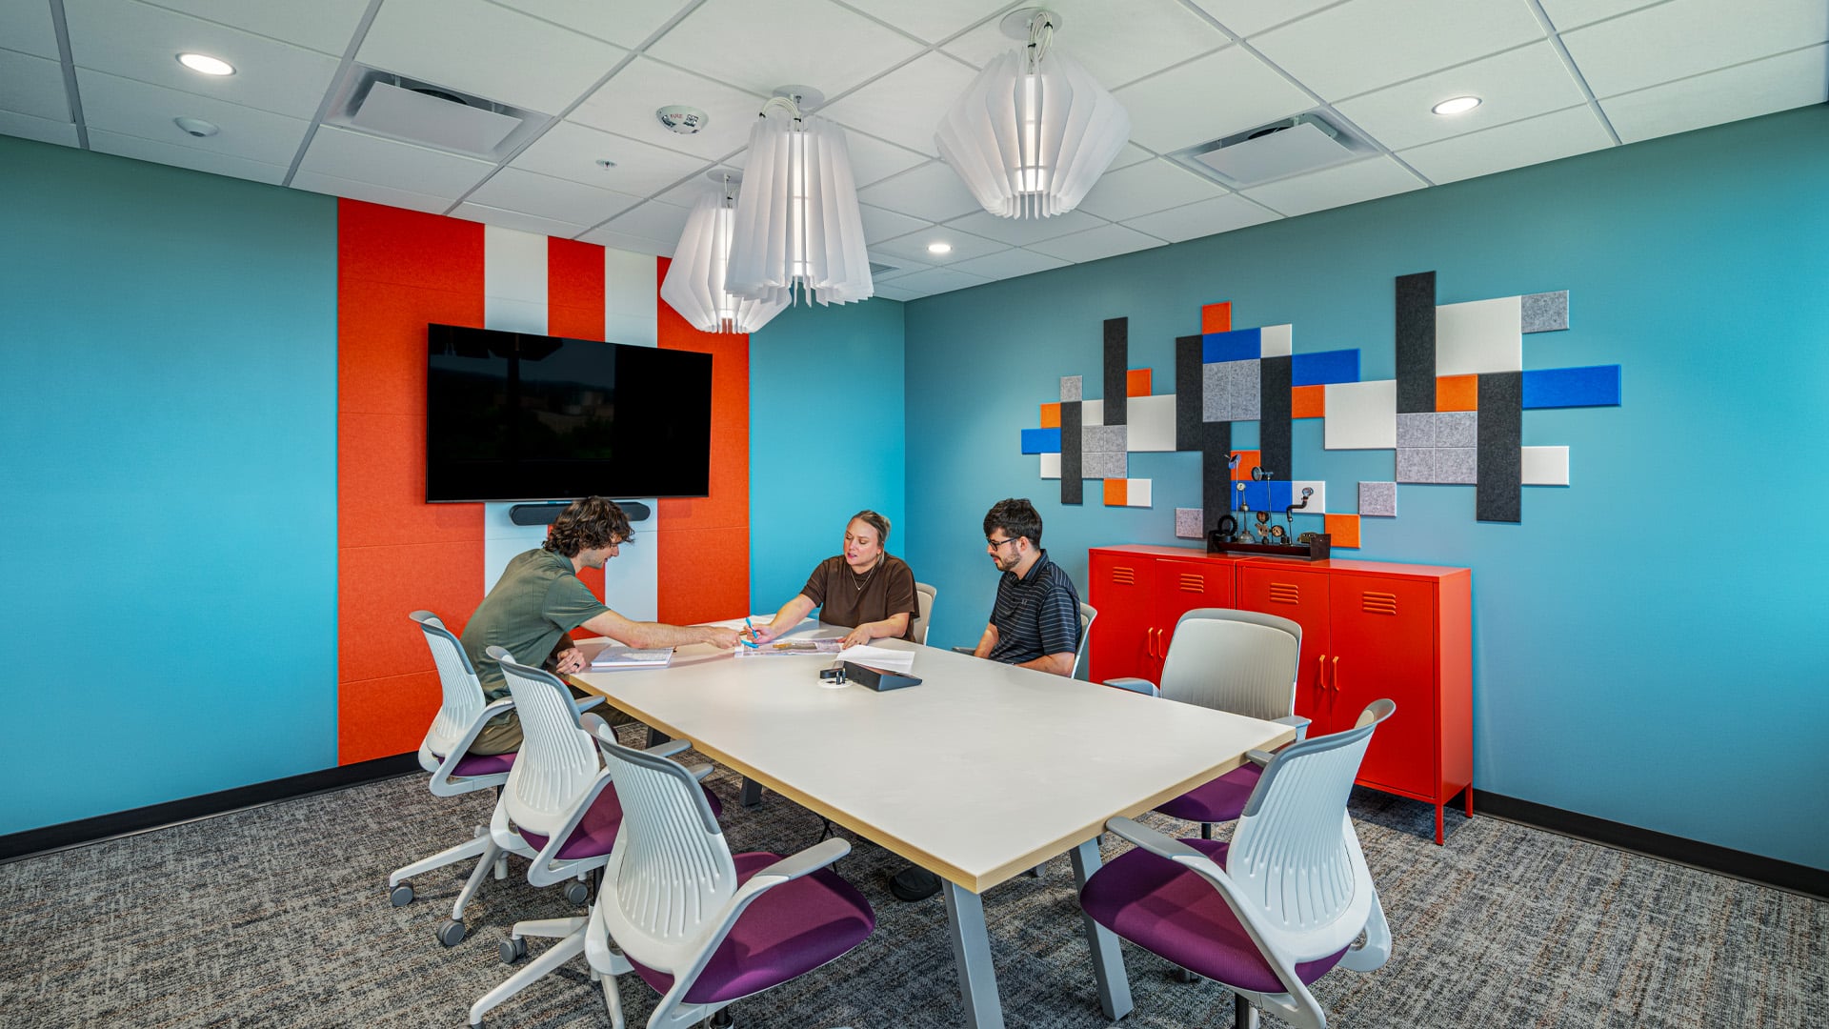
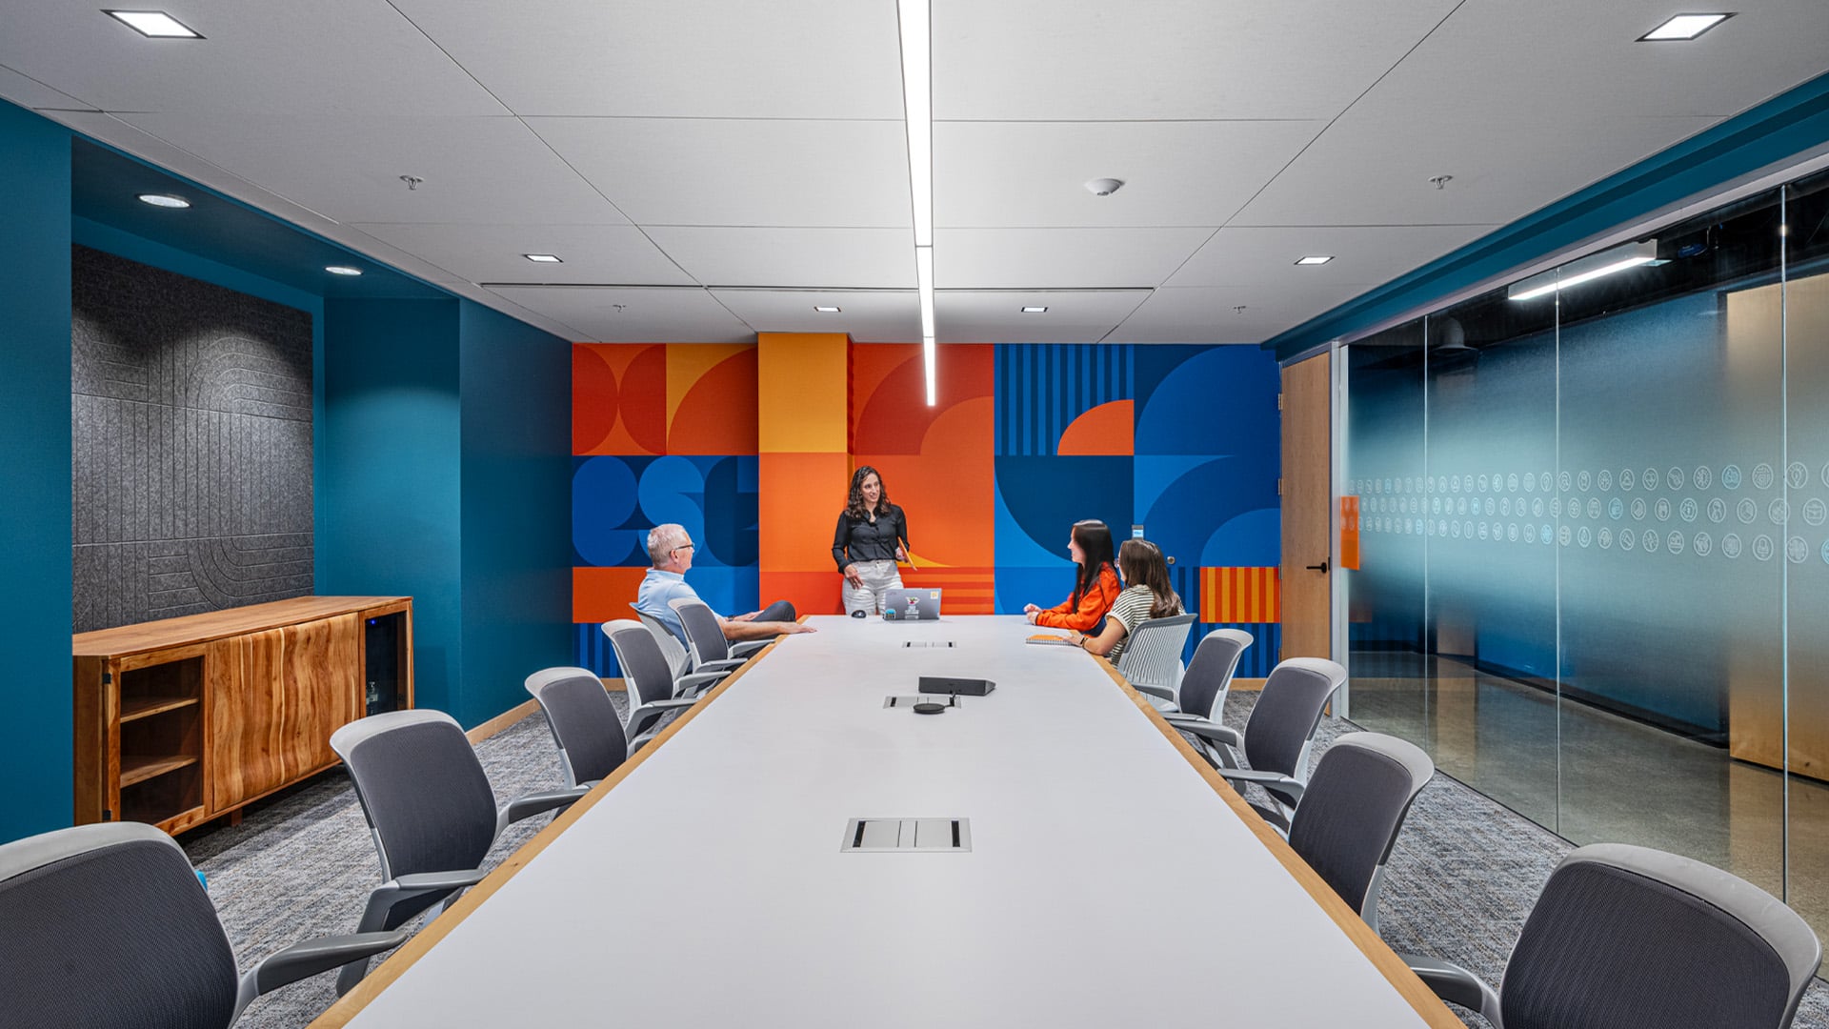
We used our office as a place to experiment—thoughtfully. That meant moving beyond safe neutrals and embracing more confident uses of color. Public-facing areas are vibrant and energetic, while work zones lean calmer. It’s what we like to call “focused chaos.”

Conference rooms each have their own personality, showcasing different materials, lighting strategies, and design approaches. They function as both meeting spaces and a living showroom—giving our clients something real to experience.


Even our privacy rooms make a statement, with bold wallcoverings that prove “professional” doesn’t have to mean predictable.

The takeaway? We don’t design based on trends. We design with intention.

Every Detail Tells a Story

As you move through the office, you’ll start to notice layers of storytelling.

There’s the library wall, filled with objects that reflect our history and what matters most to us. Environmental graphics throughout the space connect our mission to how each area is used. And even the conference room names—The Landing, The Drawing Board, Duct Pond, High Five—nod to our roots and culture.

This isn’t just decoration. It’s identity, built into the environment.

Rethinking the Desk With Flexible Neighborhoods

Here’s a surprising stat. Before the renovation, our desks were only being used about 45% of the time—not because of downsizing or a shift to fully remote work, but because our teams are constantly on the move.


With assigned seating, many desks sat empty while still taking up valuable square footage. It simply didn’t match the way we work.

So we asked a simple question: what if we stopped designing around the desk?

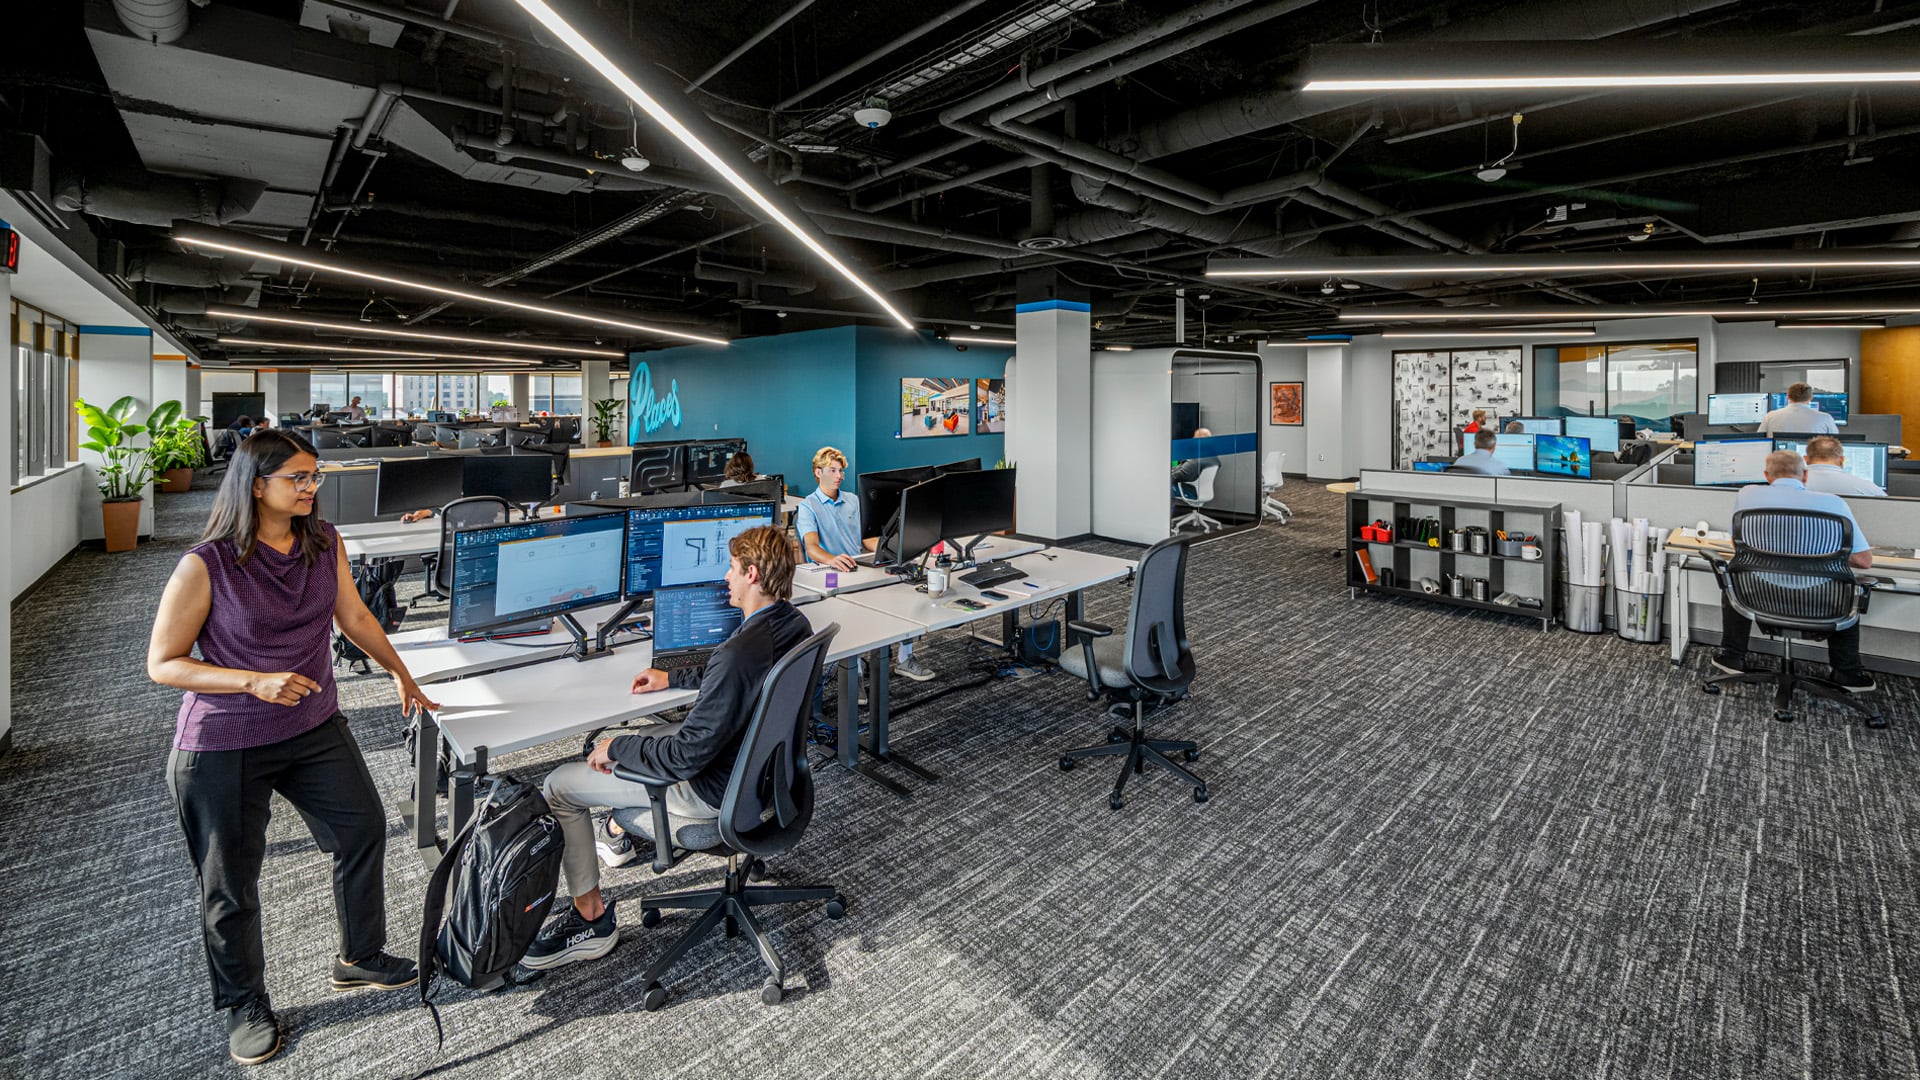
By moving to flexible neighborhoods, we created a system that supports collaboration while also being better stewards of our space and resources. Teams can sit together when they need to, shift as projects evolve, and use the office more intentionally.

Color bands define each neighborhood without rigid boundaries, and lockers give everyone a place for personal items and identity.

The result is a workspace that supports more people (120, up from 80) and works smarter—not harder.

Designed for Collaboration (Planned and Unplanned)

Some of the best ideas happen when you’re not trying too hard.

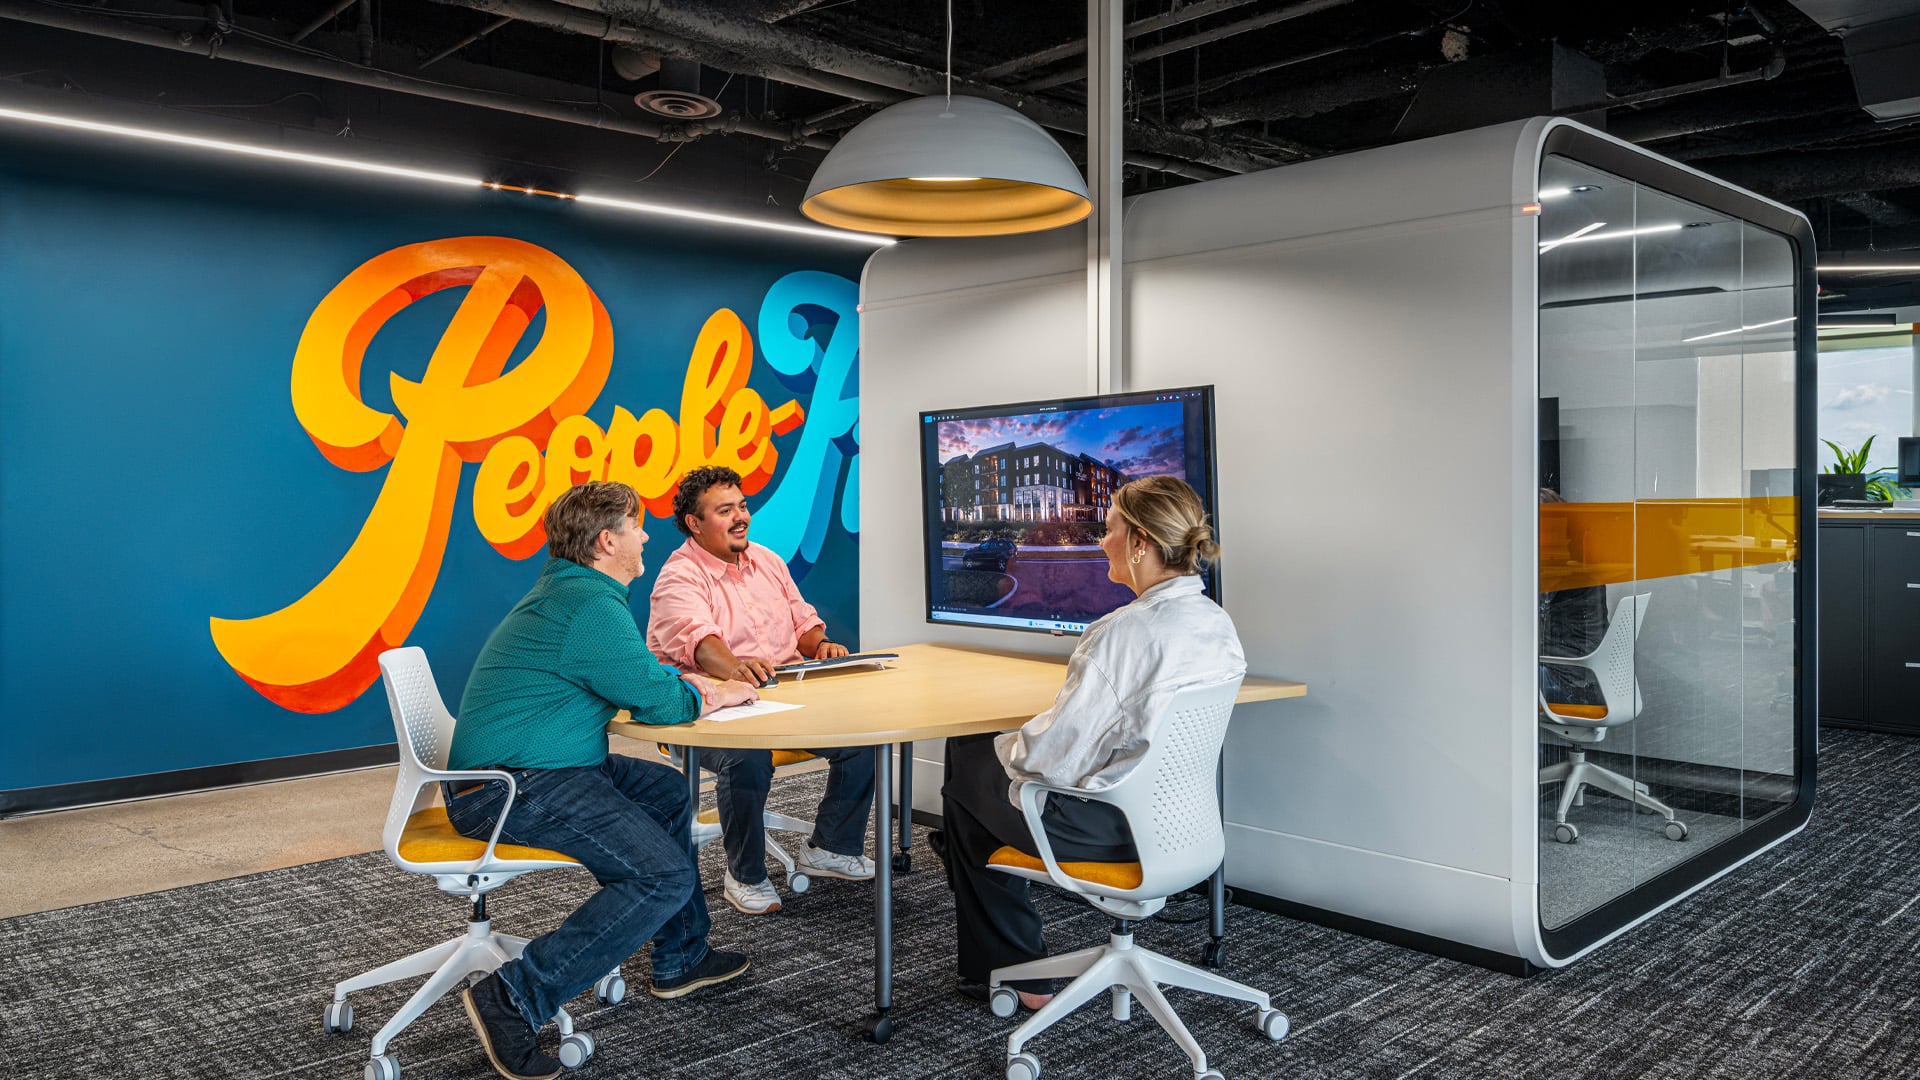
That’s why we built in opportunities for spontaneous collaboration. Our Lumion stations act as natural gathering points for quick conversations and creative problem-solving.

And we didn’t forget the cultural elements that make those moments meaningful.

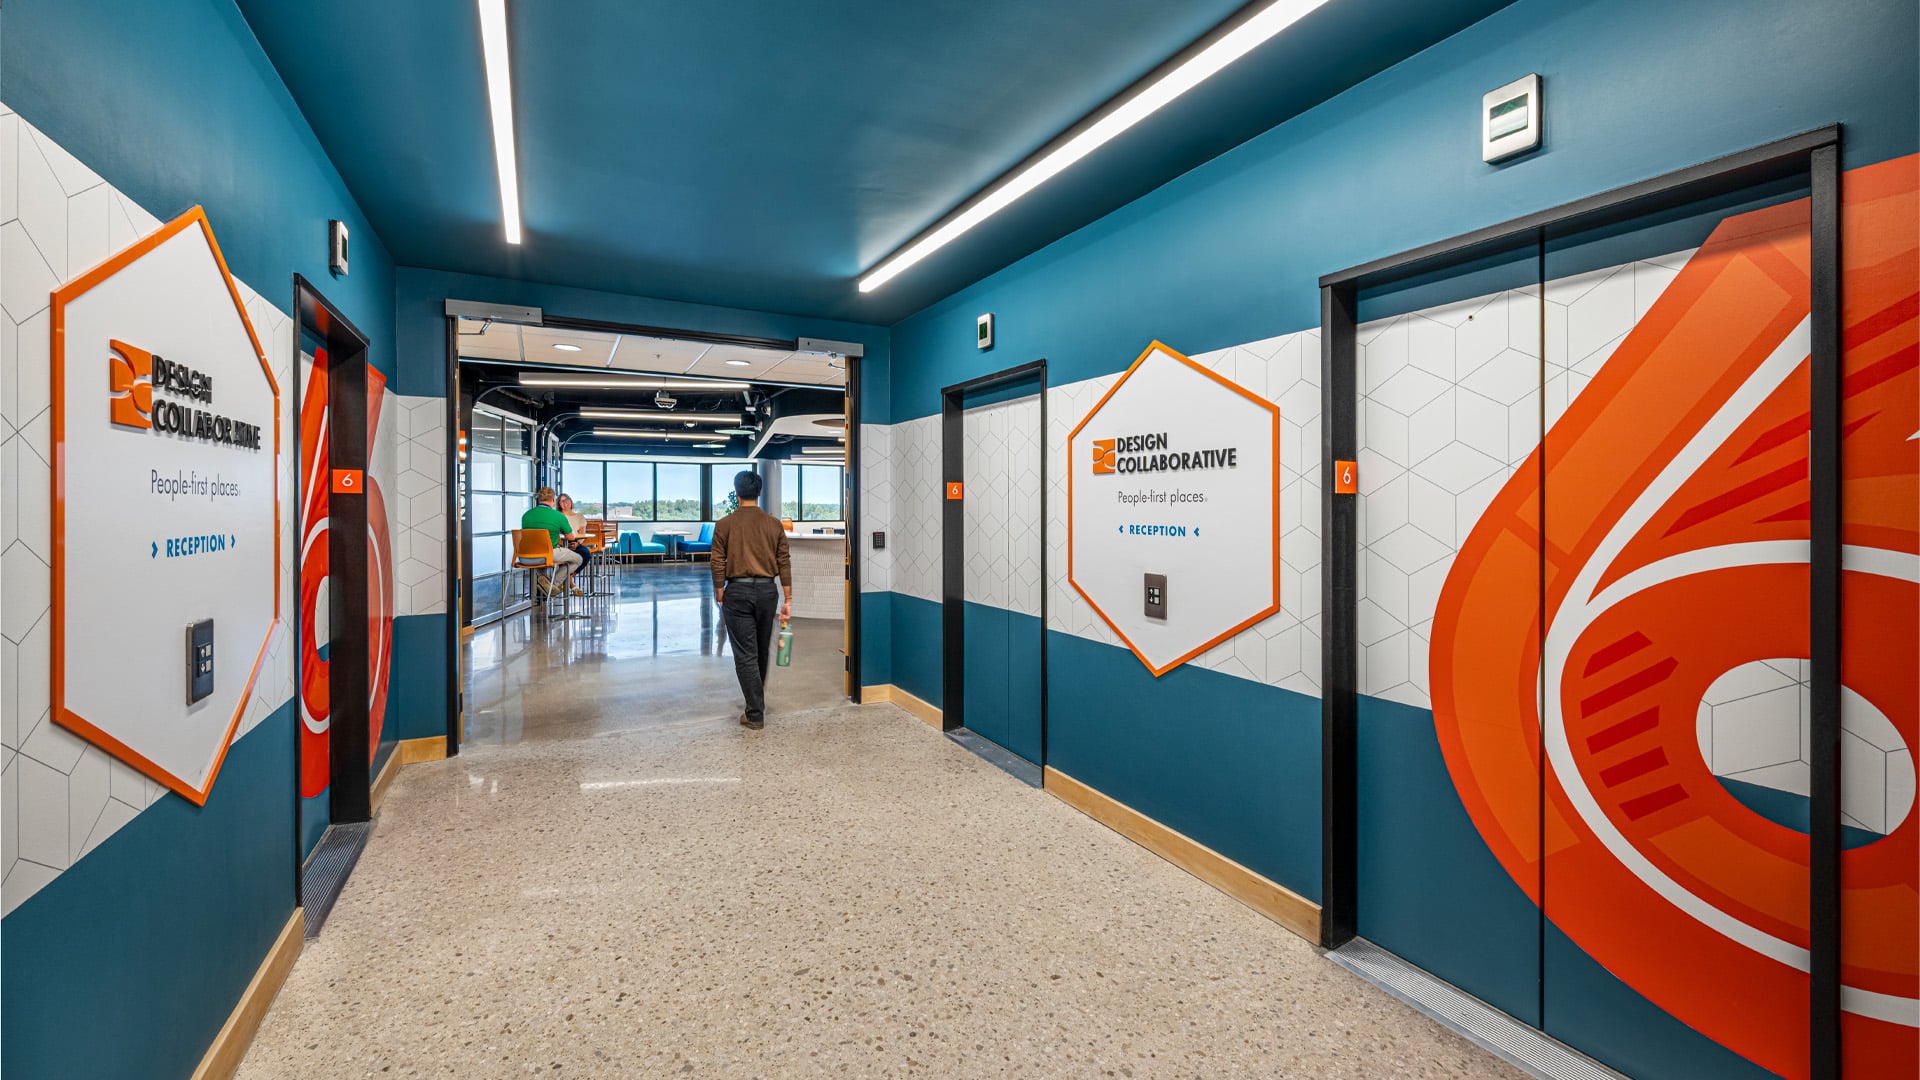
Our refreshed People-First Places mural symbolizes both where we’ve been and where we’re going. Meanwhile, our sticker wall celebrates the clients, partners, and vendors who are part of our journey.

Because great work doesn’t happen in isolation. It happens in relationships.

A Reflection of Who We Are

At the end of the day, this renovation is about more than finishes, furniture, or floor plans.

It’s about creating a space that reflects how we think, how we collaborate, and how we connect—with each other and with our community.

We hope this tour gives you a glimpse of what’s possible when design starts with purpose.

And if you’re ever in downtown Fort Wayne, you know where to find us. We’d love to show you around in person.

Have a space that’s ready for what’s next? We’d love to help you reimagine it. Whether you’re starting fresh or looking to transform how your team works, connect with us to start the conversation.

Copyright ©2026 Design Collaborative