When we think about workplace accessibility, ramps, elevators, and automatic doors often come to mind. Those features are essential, but accessibility goes beyond physical mobility.

For many people, navigating a workplace involves challenges related to attention, sensory processing, communication, or wayfinding, and those needs are often overlooked in traditional office design.

While completing my architecture thesis, I explored how design strategies that support neurodivergent individuals can improve workplace comfort for everyone. What started as an academic project ultimately changed how I think about architecture. I came to realize that when we design for a broader range of human experiences, we create spaces that are more welcoming, intuitive, and adaptable for all.

Accessibility Isn’t Only Physical

When I began my thesis research, I expected to focus on educational environments. But as I dug deeper, I discovered an even greater opportunity in the workplace.

Many neurodivergent individuals, including people with ADHD, autism, or dyslexia, receive accommodations and support throughout their education. Once they transition into the workforce, many of those supports disappear. Yet the need doesn’t.

That realization reinforced my belief that people-first workplaces begin with understanding how people experience space differently and asking: How can workplaces be designed to better support the diverse ways people think, process information, and interact with their environment?

The answer isn’t creating separate spaces for different users. It’s embracing universal design and creating environments that improve the experience for everyone.

Clear Spaces Reduce Cognitive Load

One of the first concepts I explored was wayfinding.

When people think about wayfinding, they often think about signs. In reality, successful wayfinding starts with the building itself. Clear circulation, visual landmarks, organized layouts, and intuitive transitions all help people understand where they are and where they’re going.

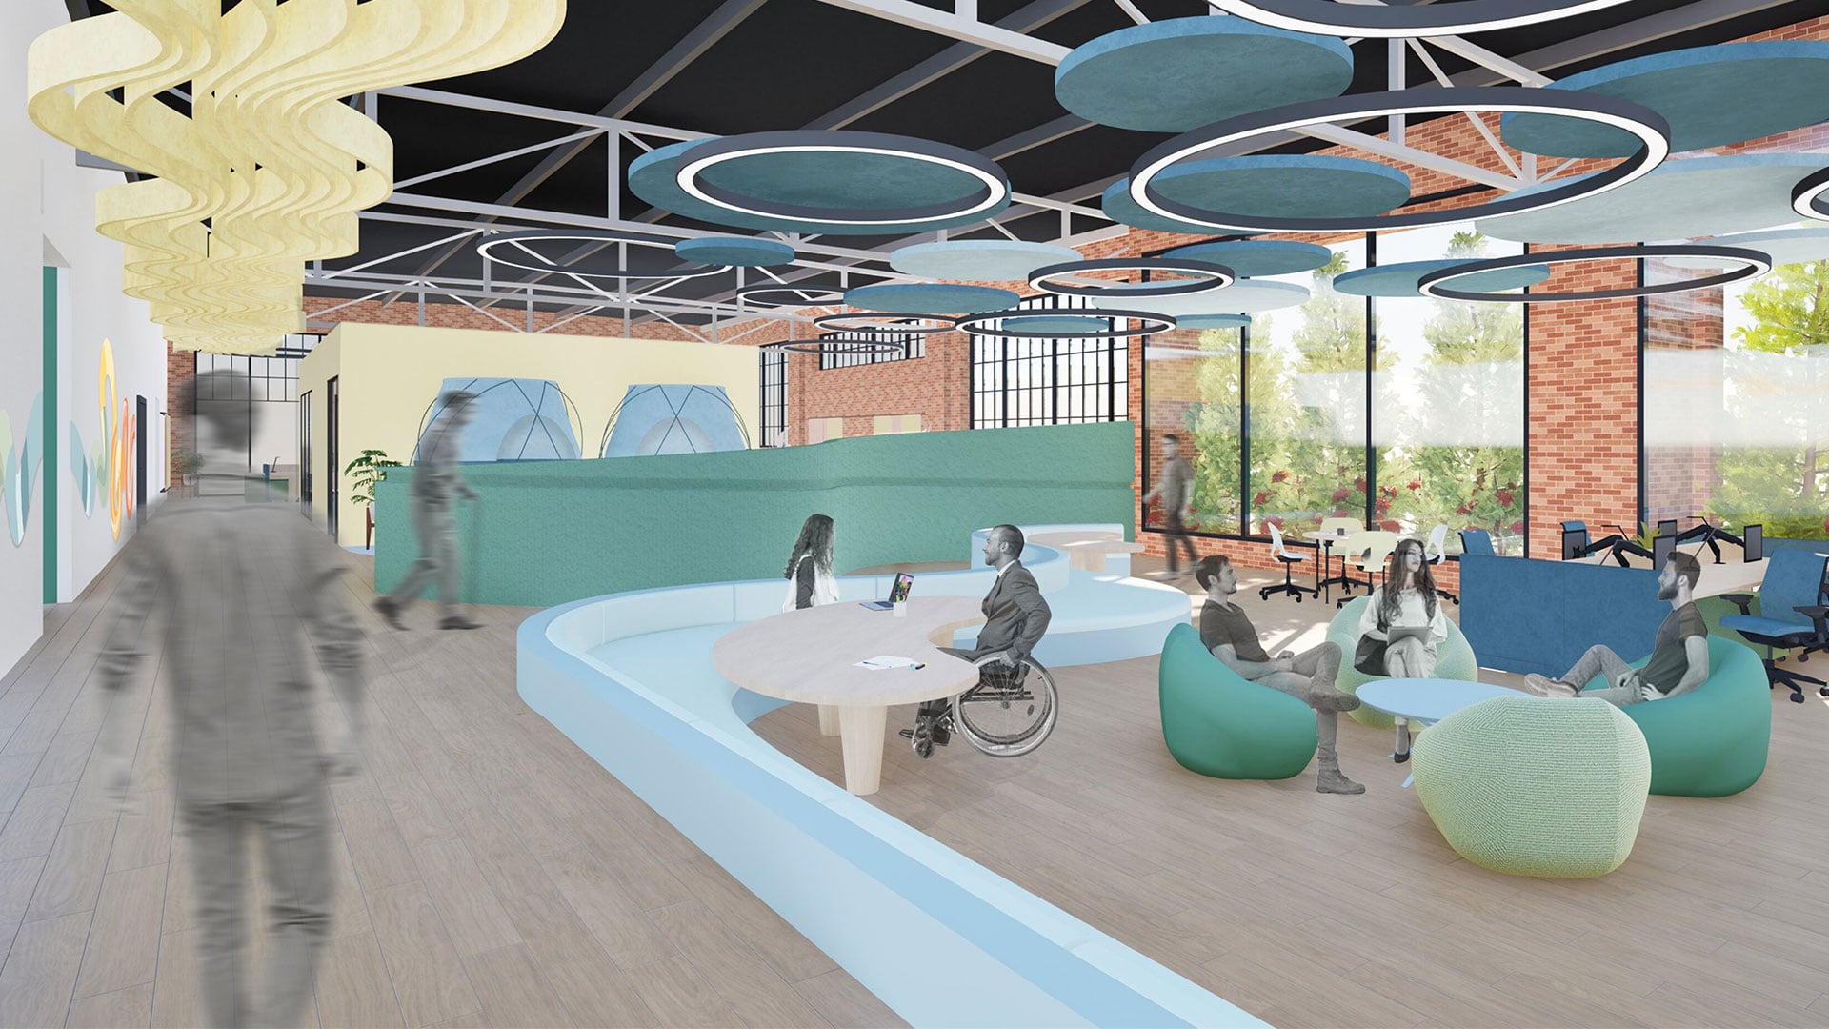
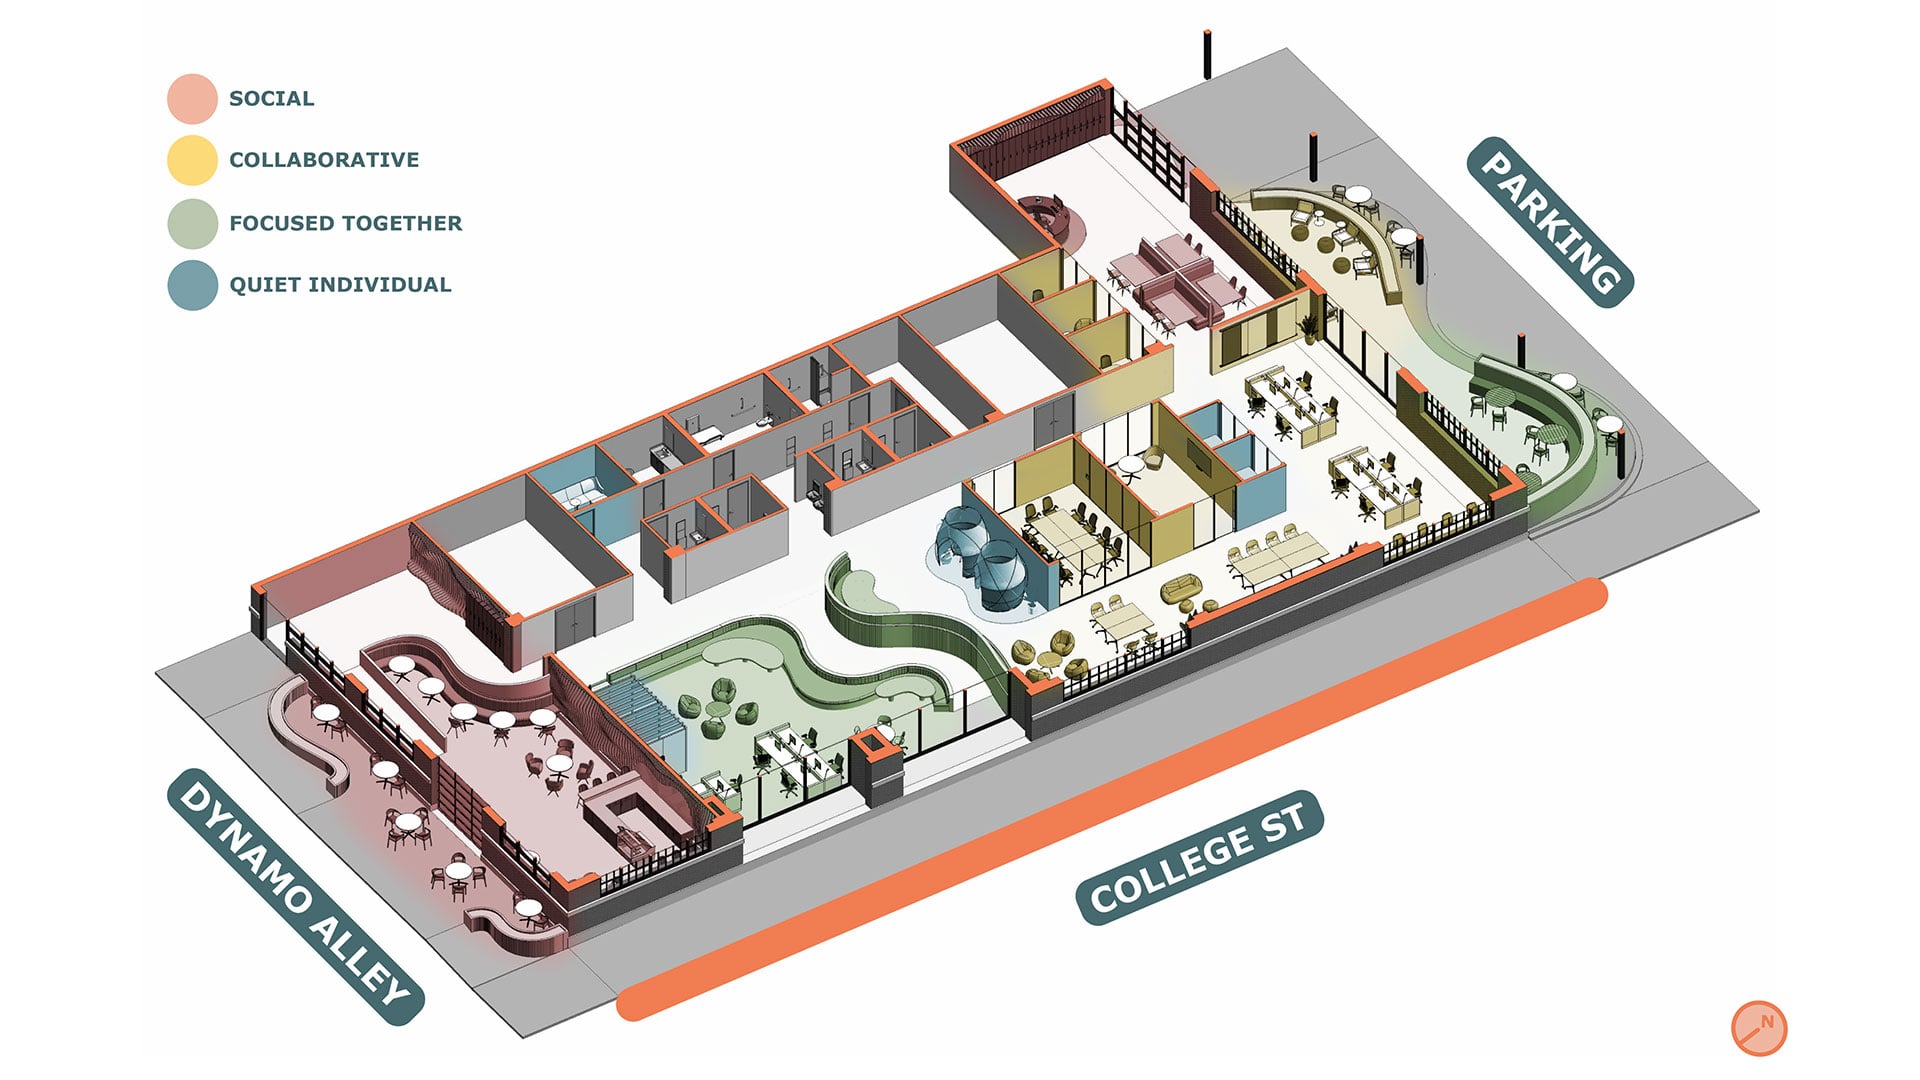
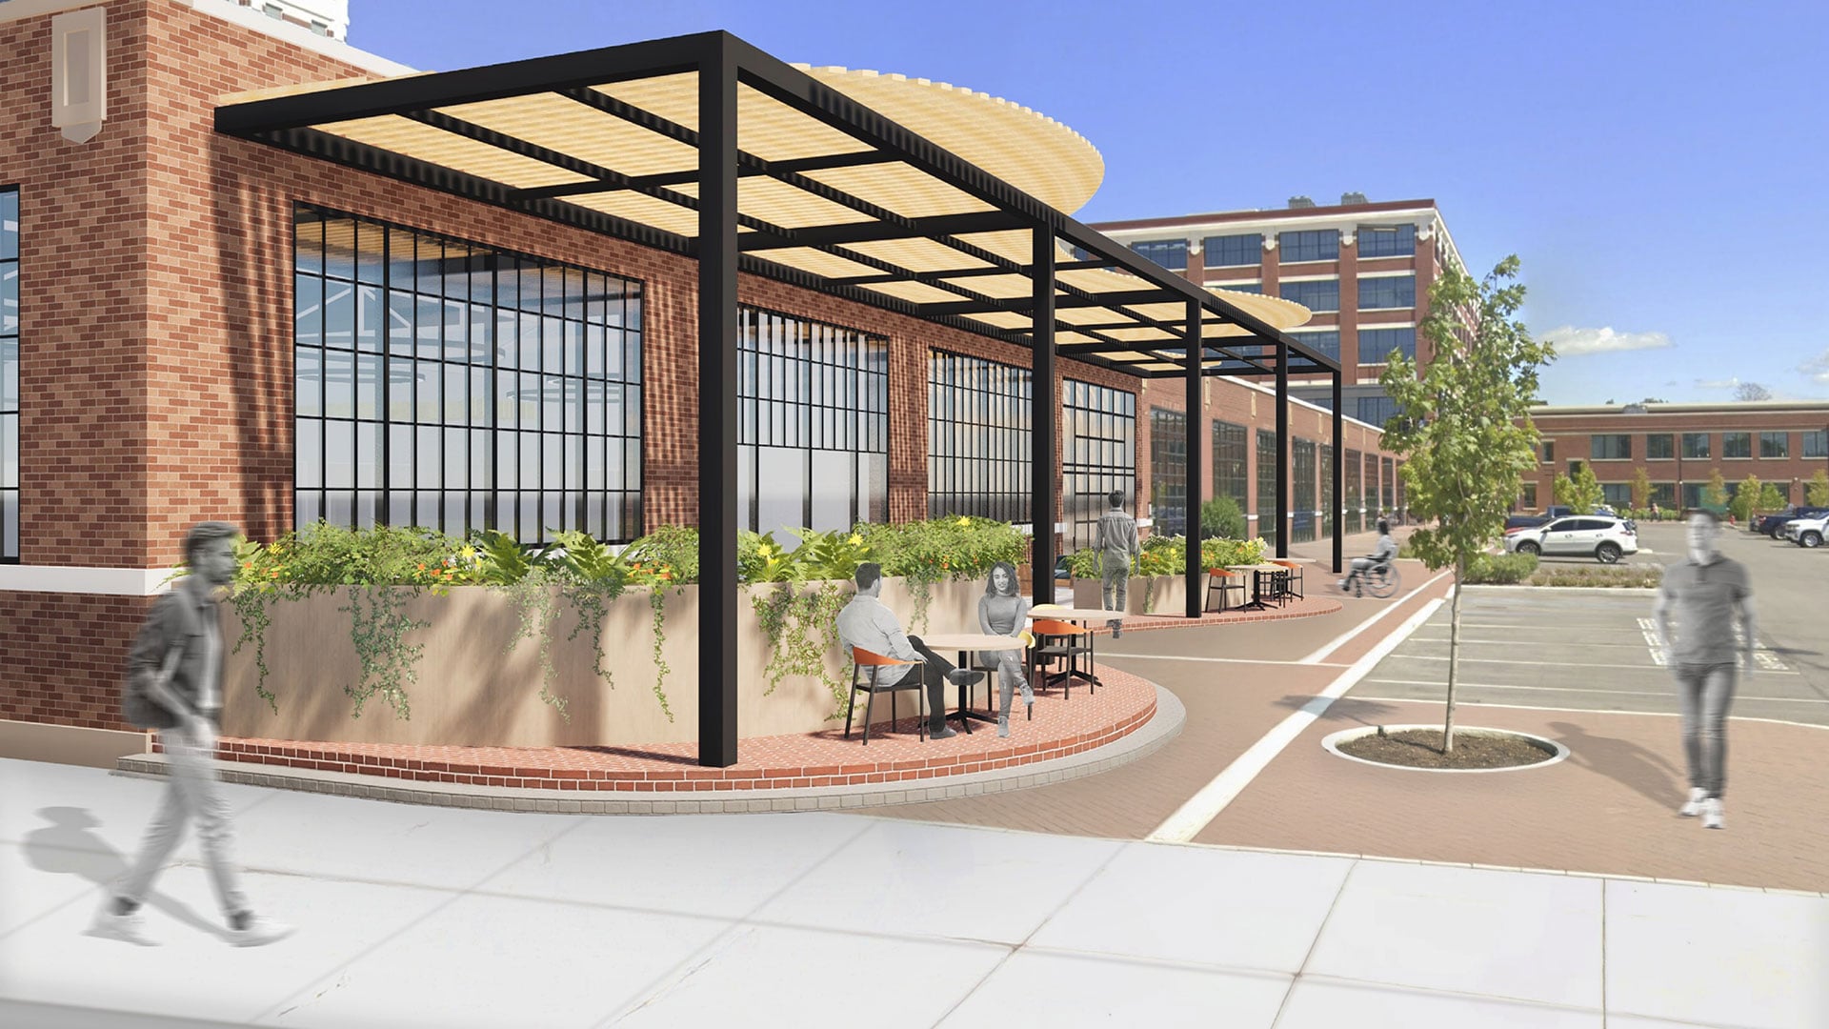
For my thesis project, I reimagined an existing industrial building as a community workplace. I developed color-coded zones, recognizable landmarks, and a clear organizational structure to make navigation feel intuitive instead of overwhelming.

These same principles apply to workplaces of every size. When employees or visitors don’t have to spend mental energy figuring out where to go, they can focus that energy on their work instead.

Choice Creates Comfort

One lesson stood out throughout my research: there is no single “right” way to work.

Some people thrive in collaborative environments filled with conversation and activity. Others do their best work in quiet, distraction-free settings. Most of us move between those needs throughout the day.

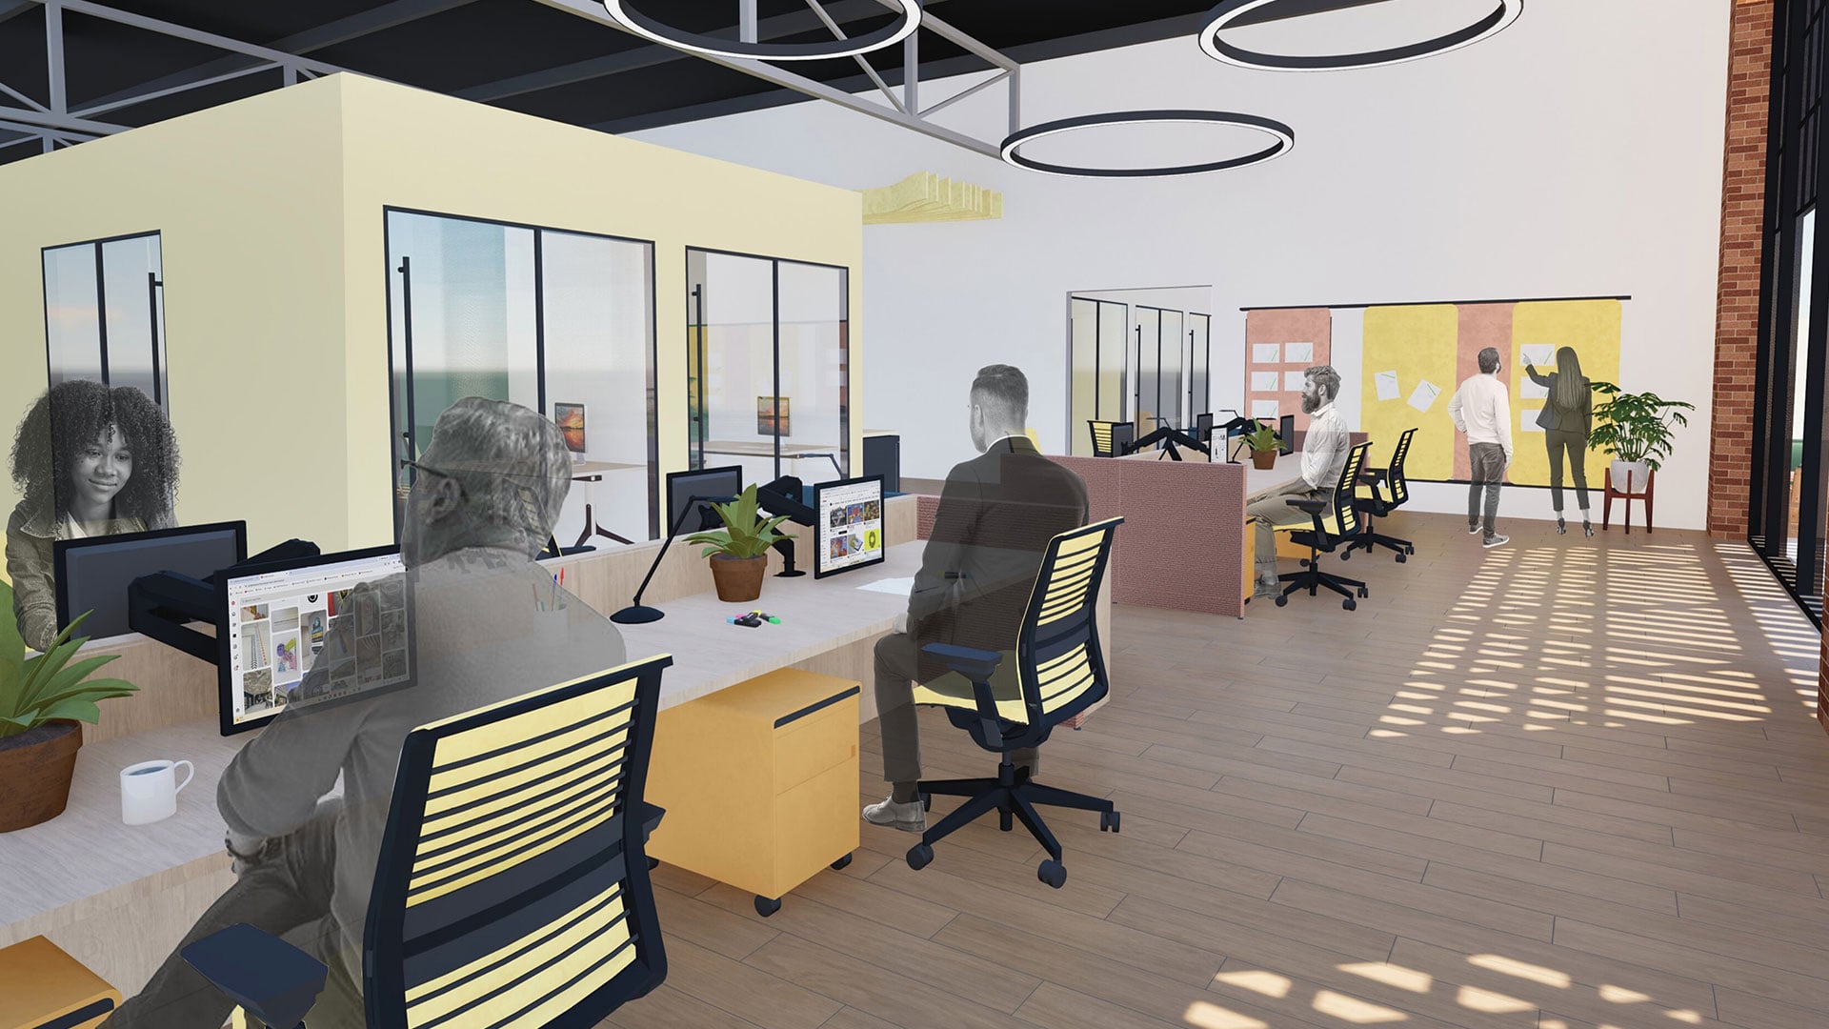
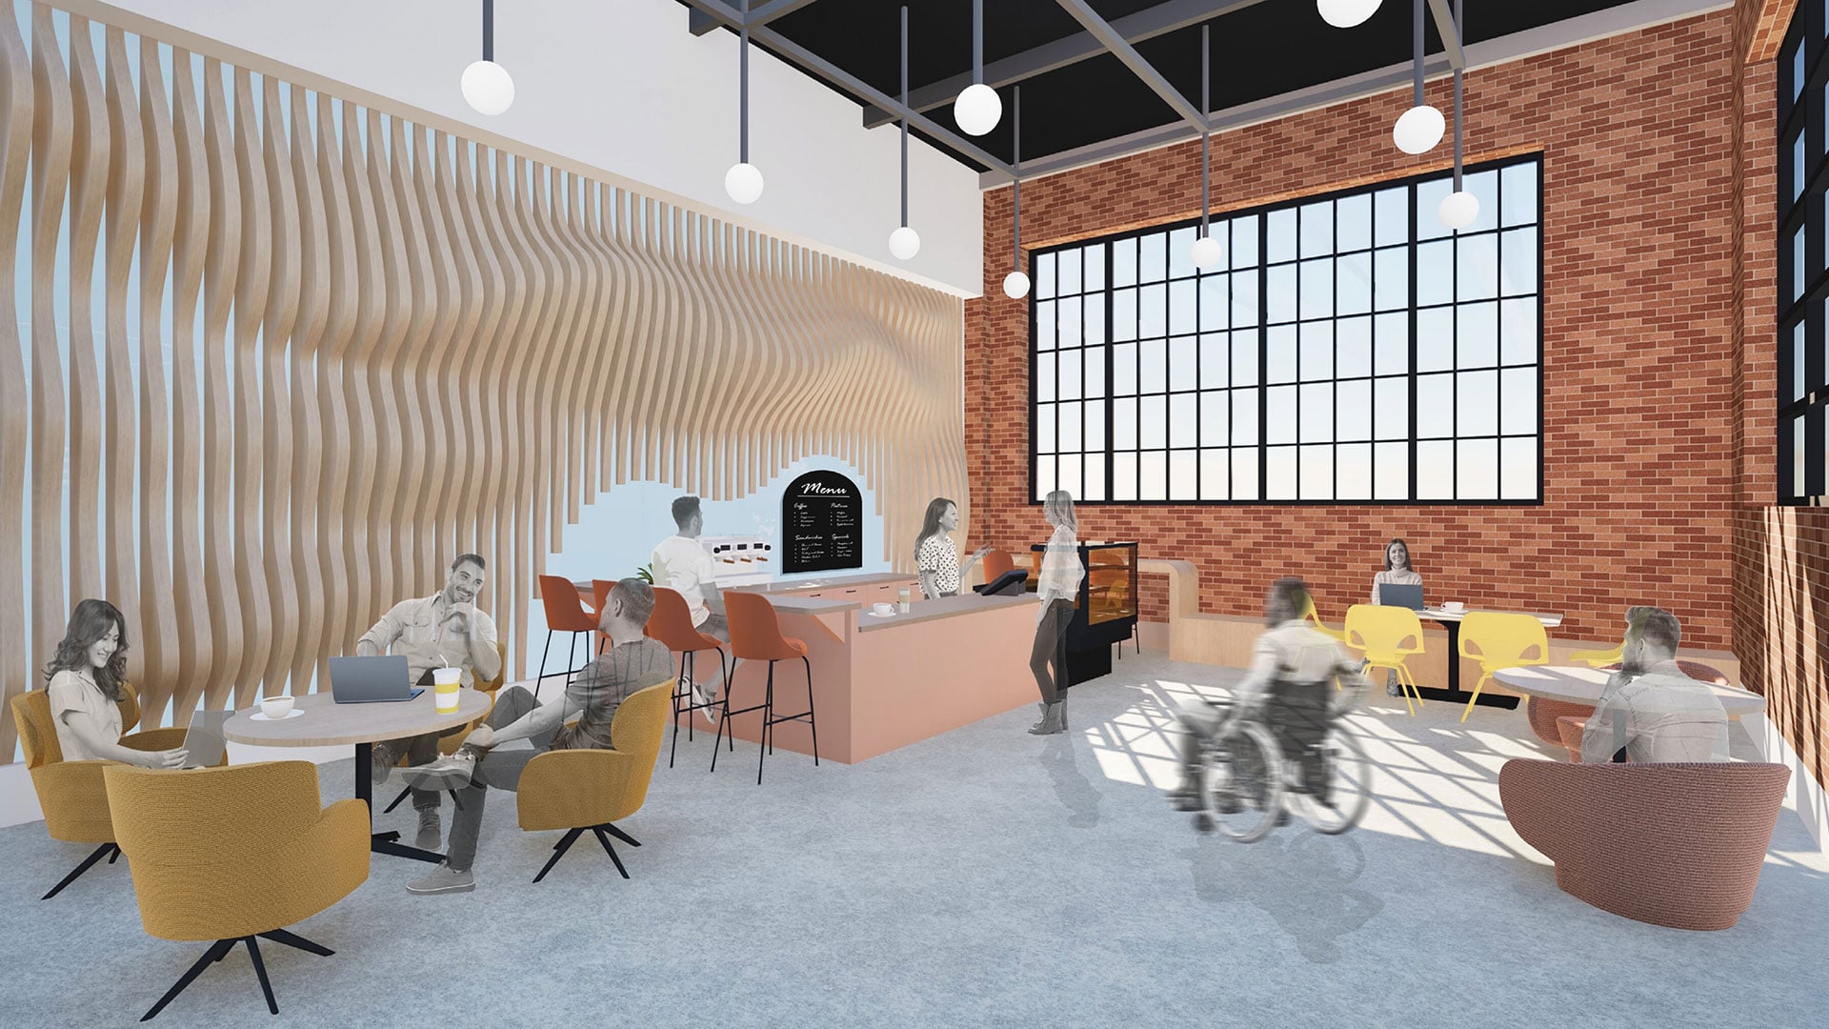
Rather than designing one type of workspace, I explored how a workplace could offer choices. My concept included social gathering areas, collaborative workspaces, quiet individual zones, adaptable meeting rooms, outdoor work areas, and flexible furniture that could be rearranged as needs changed.

Providing options allows people to choose the environment that best supports the task at hand. That flexibility doesn’t only benefit neurodivergent employees. It creates a workplace that responds to everyone’s changing needs.

The Senses Matter More Than We Think

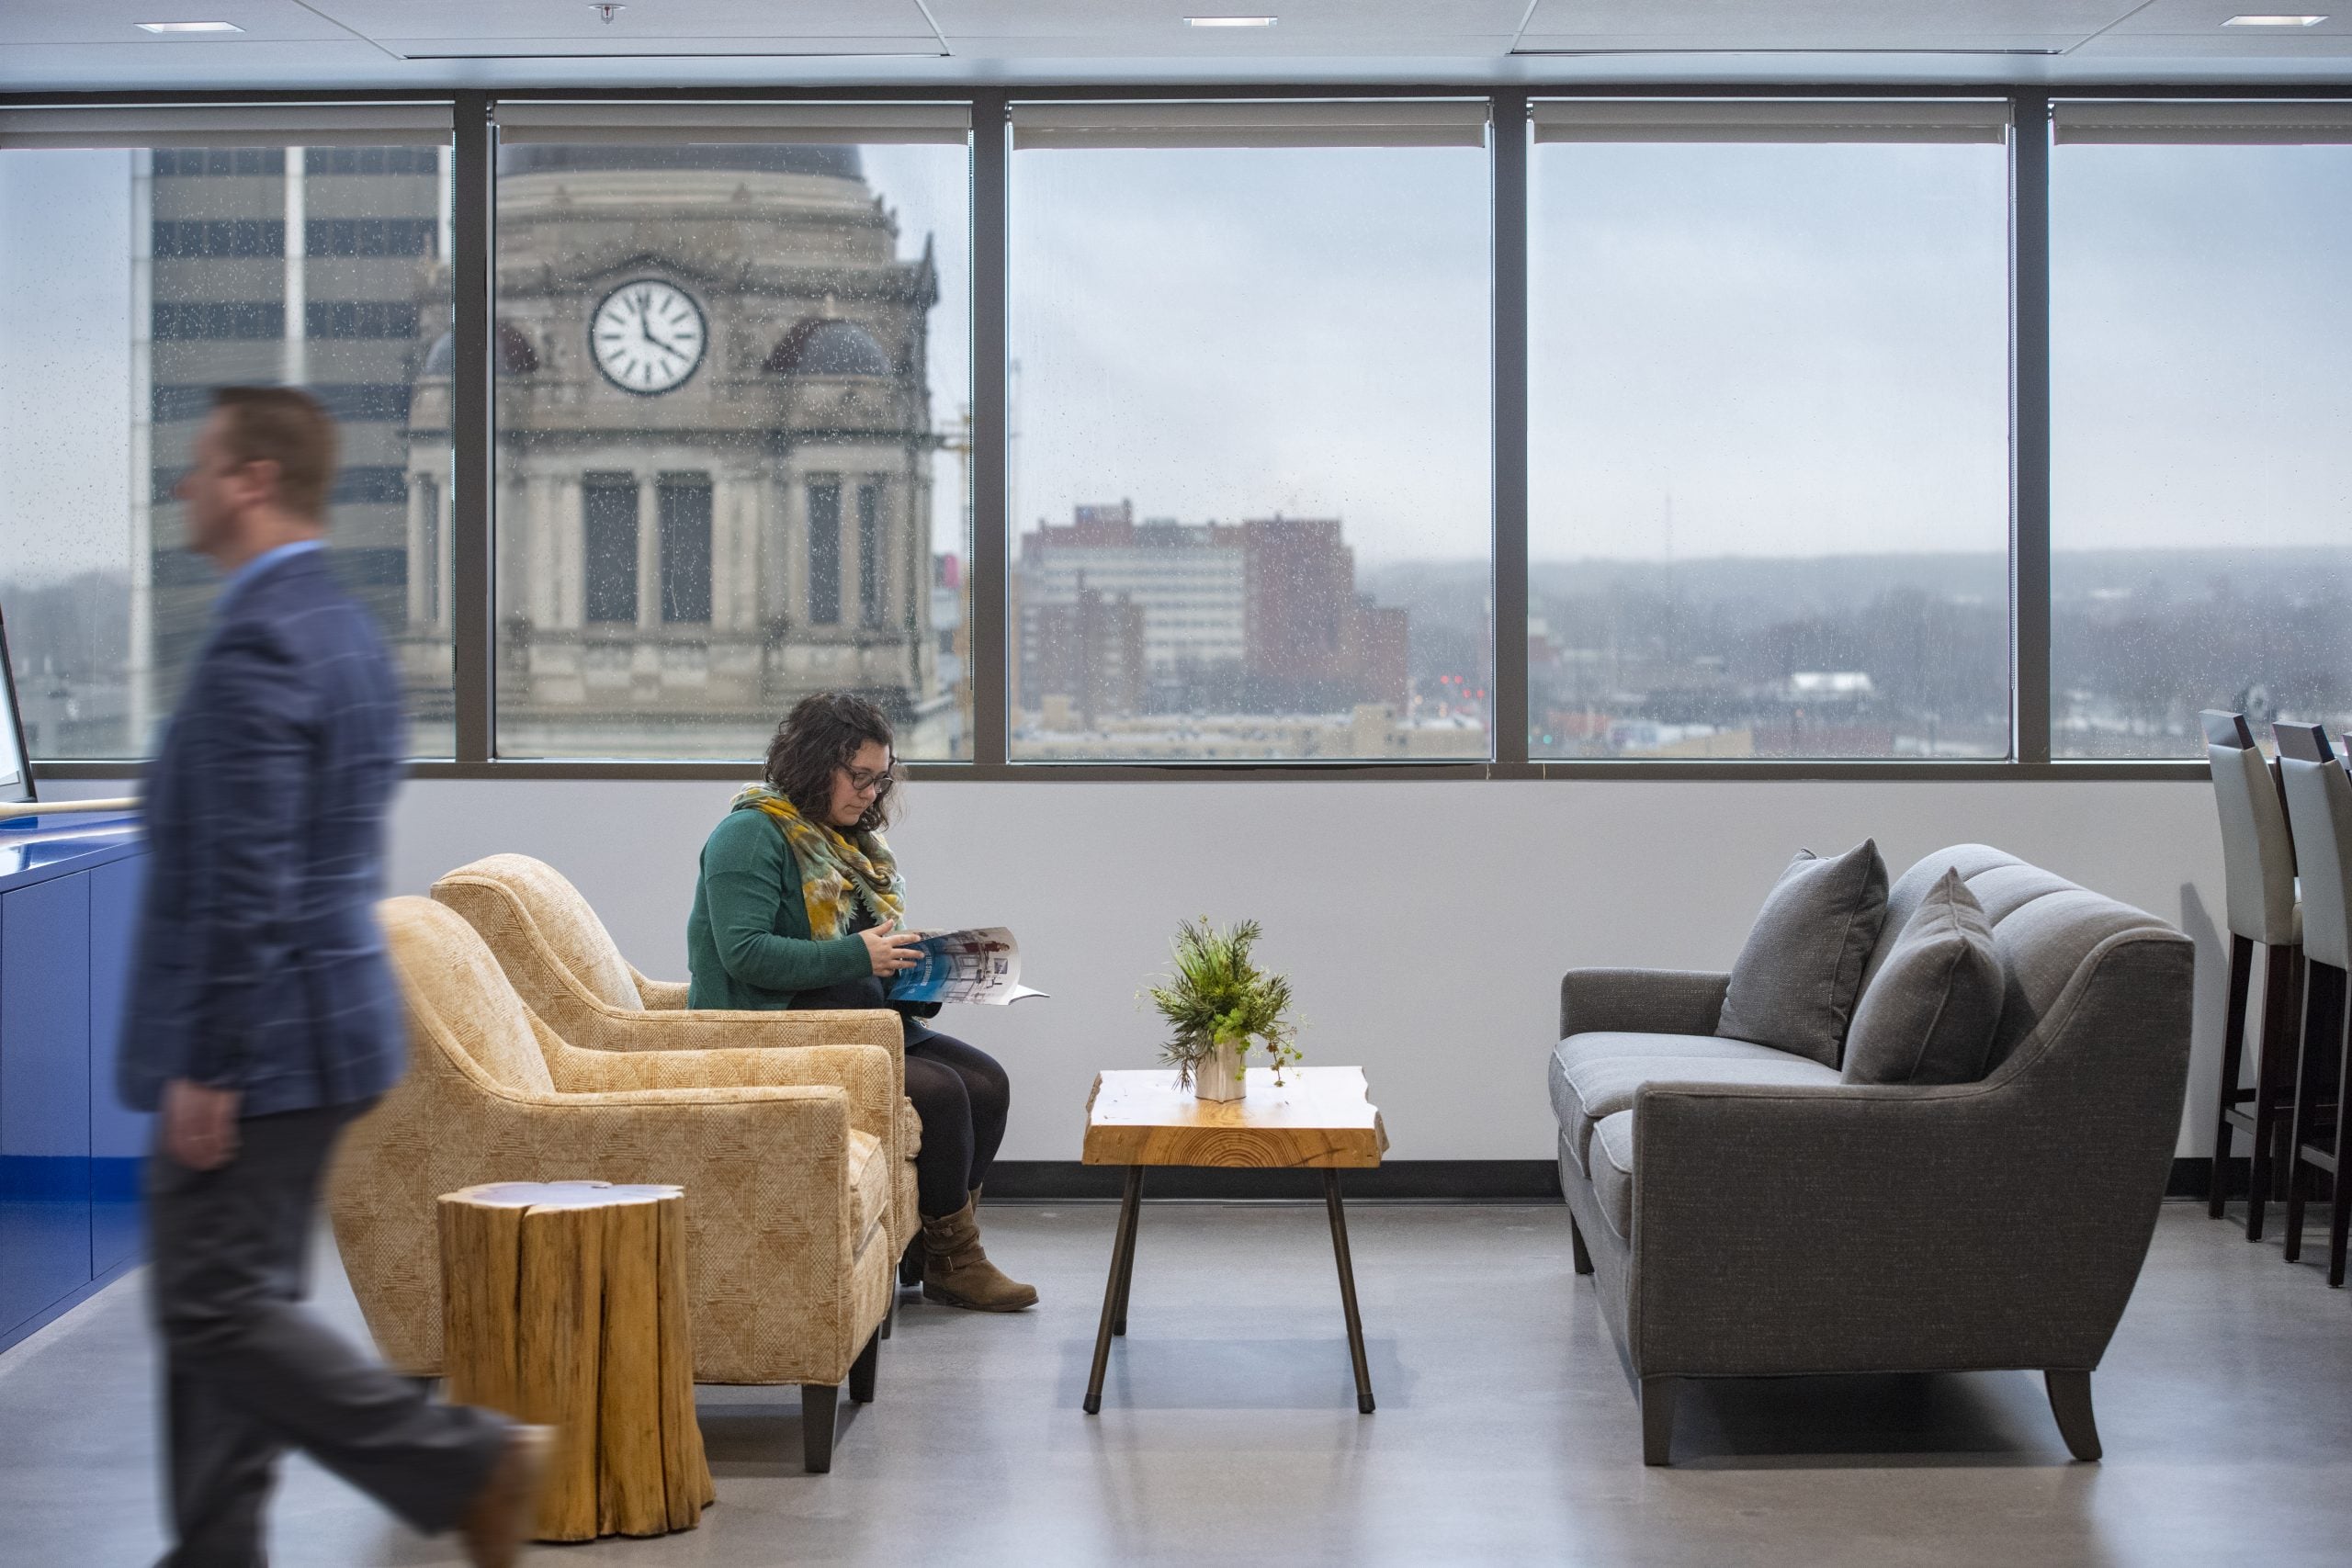
The built environment constantly communicates with us through light, sound, texture, and materials—principles that align closely with WELL Building Standard.

Natural daylight can improve comfort and mood.

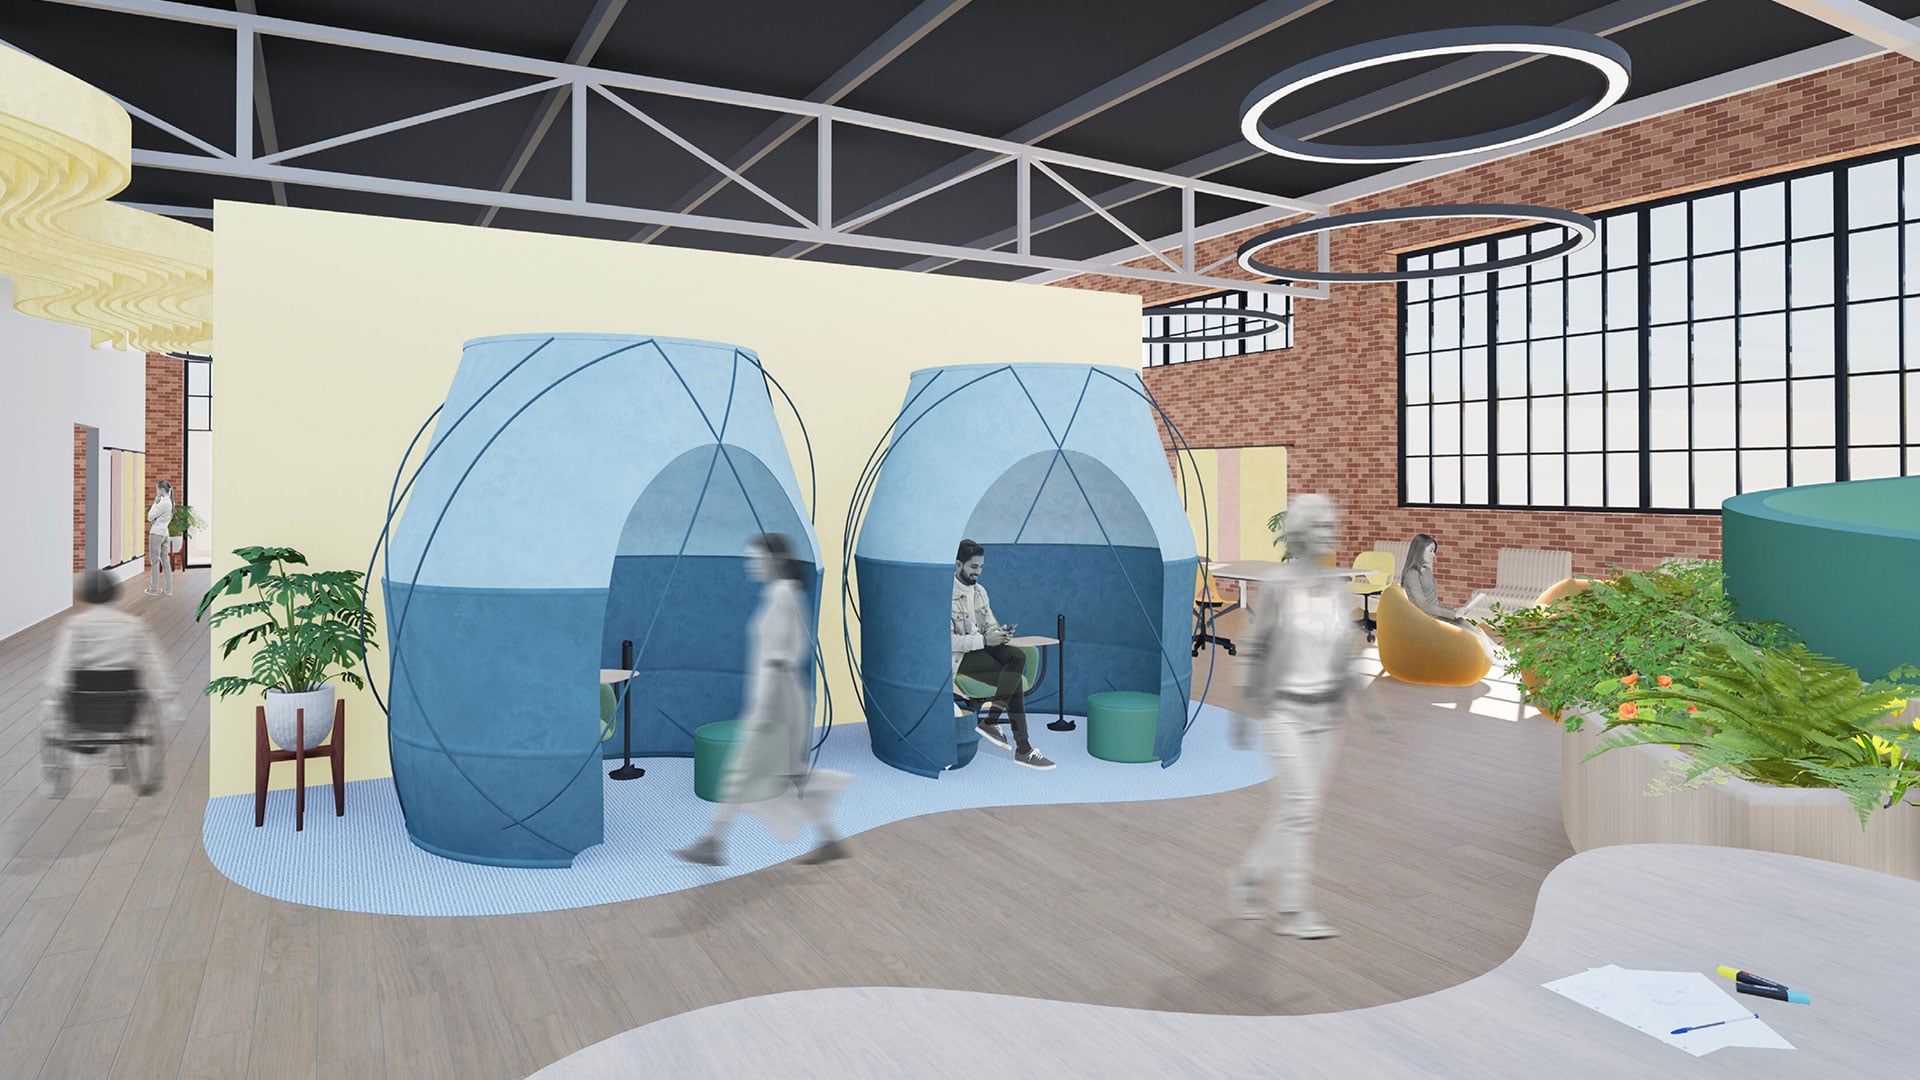
Thoughtful acoustics reduce distractions.

Plants and views outdoors create moments of restoration during the workday.

Interactive materials and varied textures provide sensory experiences that make spaces feel more engaging and memorable.

These design decisions may seem small on their own, but together they shape how people experience a space every day.

During my thesis, I incorporated features such as biophilic design, acoustic treatments, interactive walls, adaptable furniture, and a variety of seating options. None of these elements were intended to serve only one group of users. They were selected because they offer people more ways to engage comfortably with their environment.

Designing for People, Not the Average

Architecture has the power to shape behavior, emotions, and everyday experiences. As designers, it’s easy to think about creating spaces for the “average” user. But the reality is that there is no average.

Every person experiences the built environment differently.

Designing with neurodiversity in mind challenged me to think beyond minimum accessibility requirements and consider how architecture can remove barriers before they become obstacles. It reinforced that inclusive design isn’t about adding special features at the end of a project. It’s about asking better questions from the very beginning.

When workplaces prioritize clear wayfinding, flexibility, sensory comfort, and user choice, they become more than functional spaces. They become environments where more people can feel comfortable, focused, and supported.

For me, that’s what thoughtful design is all about—not designing for the default, but designing for people.

Every workplace is different because every team is different. If you’re looking to create an environment that’s designed around the people who use it every day, reach out to our team. We’d love to discuss how people-first design can help your workplace thrive.

Copyright ©2026 Design Collaborative